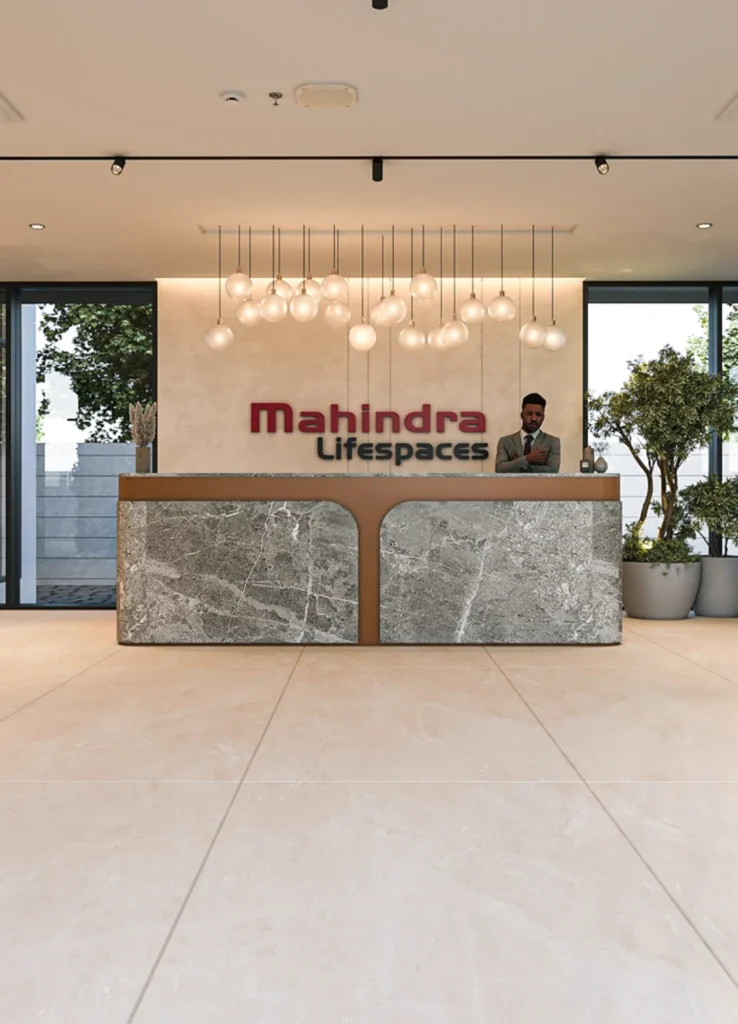
A refined 12,000 sq ft clubhouse experience rooted in understated luxury.
Year
2024
Location
Sewri, South Mumbai
Space
Building Lobby, Clubhouse
Area
12,000 Sq ft
Spatial programme
Ground level: The lobby extends into a meeting room and co-working lounge. The clubhouse amenities are positioned on a separate level.
PROJECT OVERVIEW
A layered continuum of arrival and engagement
A curated 12,000 sq ft expanse unfolds within a premium residential development in Sewri, conceived as a layered sequence of arrival and engagement with a seamless spatial flow.
A tonal palette of warm neutrals is elevated through understated luxury and minimalism, where tactile warmth, disciplined detailing, and hospitality-inspired design create a calm, cohesive environment.
LOBBY
A composed arrival with gallery-like restraint
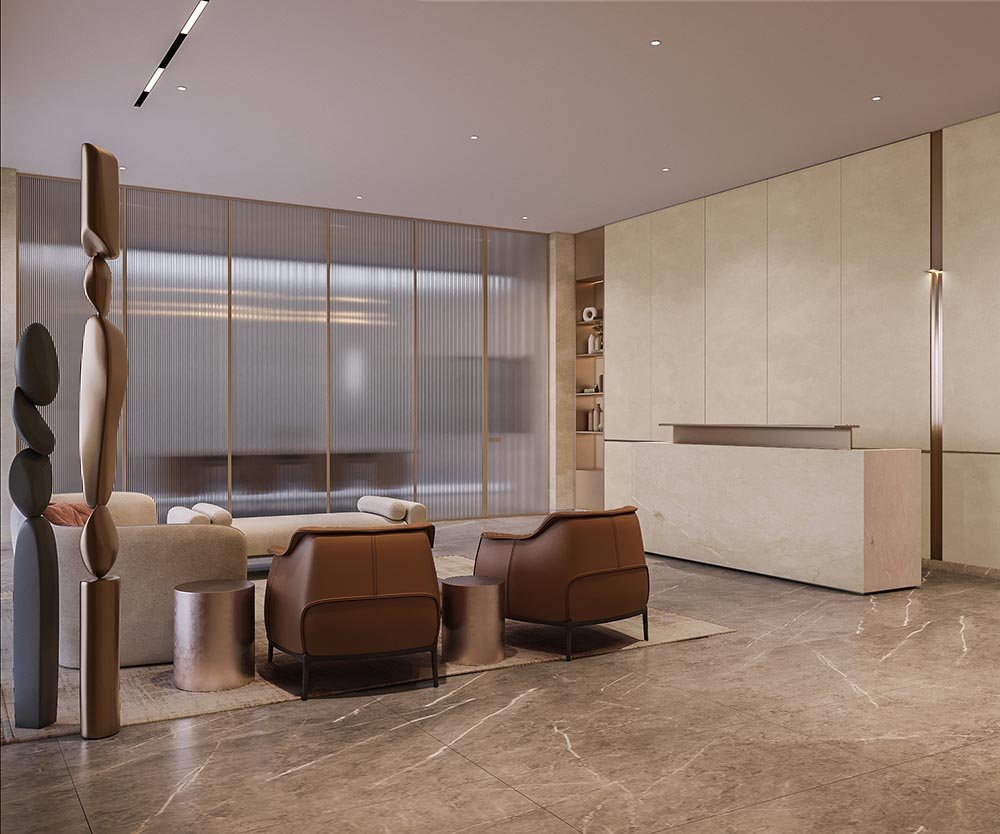
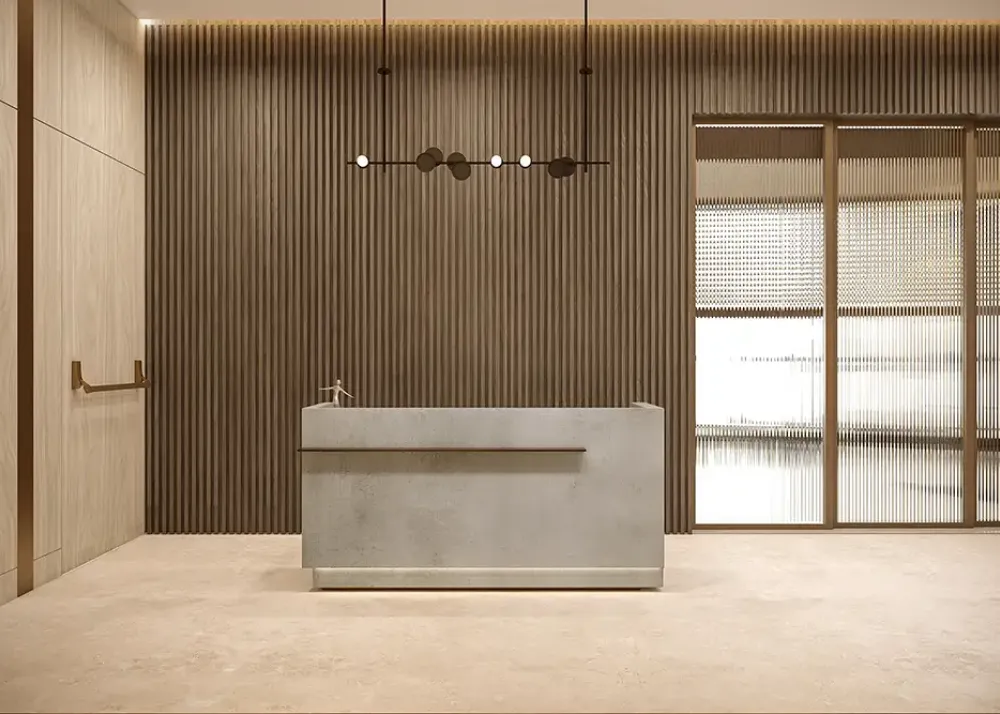
The reception is defined by a monolithic desk, leather seating, and sculptural accents, creating a gallery-like presence, while brass-framed fluted glass screens reveal a refined meeting room with timber and fluted detailing.
CO-WORKING LOUNGE
A warm, textured transition into productivity
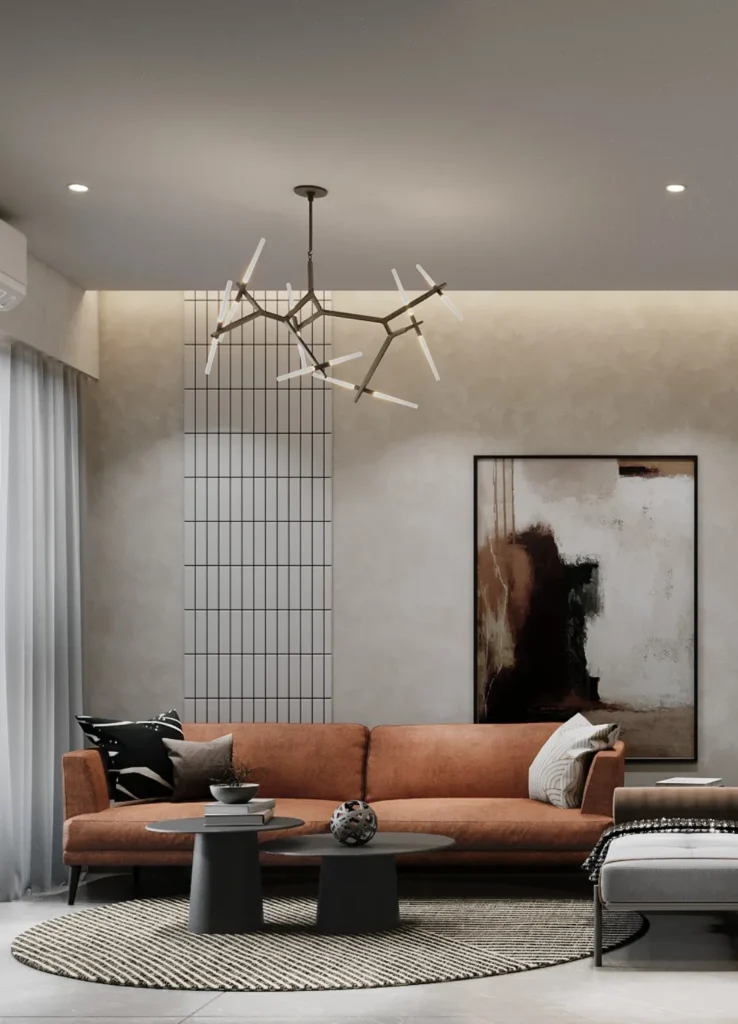
The lobby transitions into the co-working space, where a seating pocket for meetings features a rust-toned sofa against textured panels and a gridded wooden backdrop, introducing rhythm and depth.
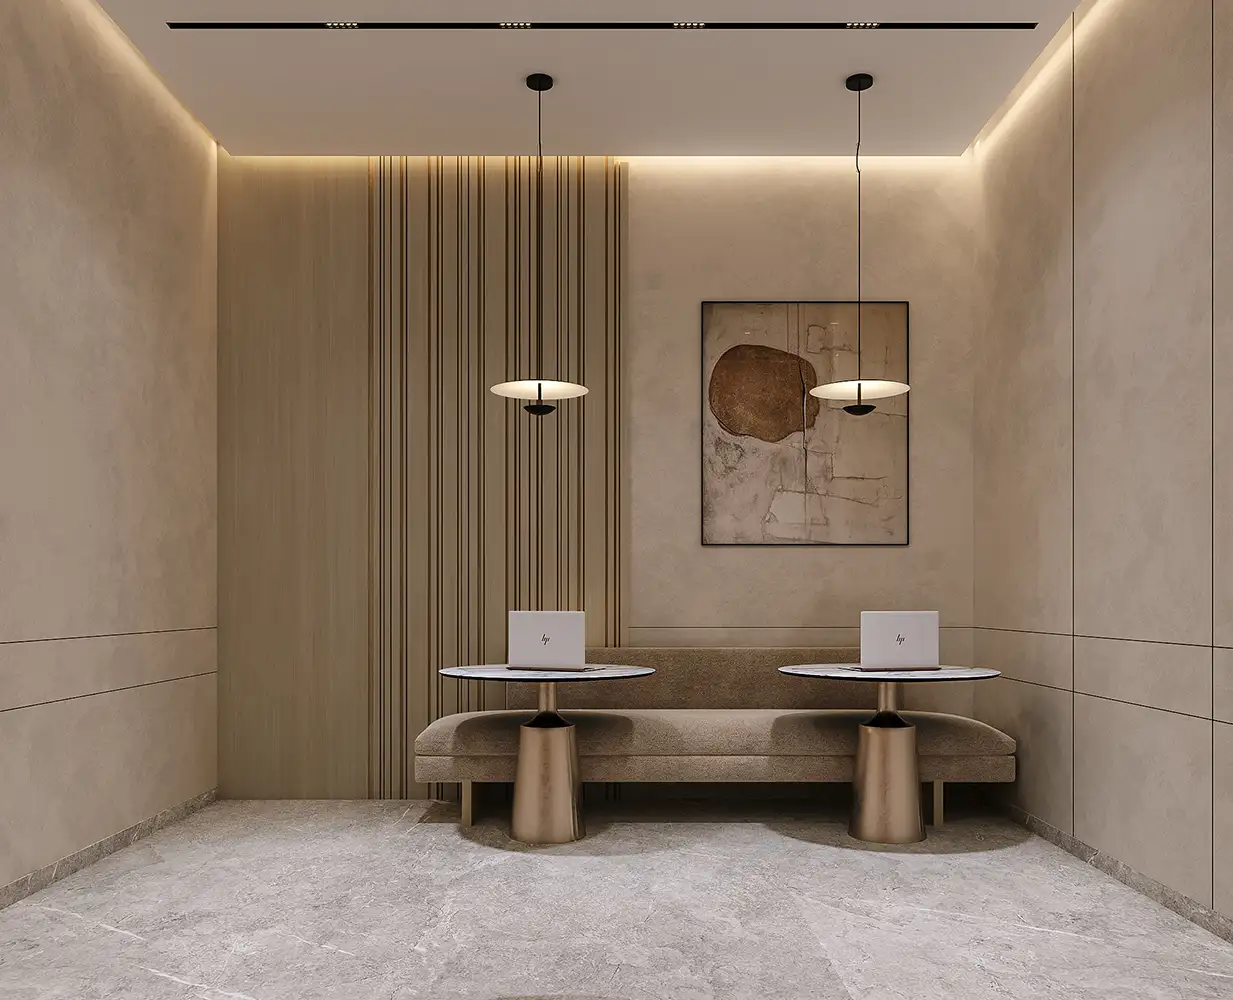
This extends into a co-working pod with sofa-table seating against fluted panelling, curated artwork, and soft integrated lighting, creating a calm, functional environment.
LIFT, LOBBY & LOUNGE
A refined pause within transition
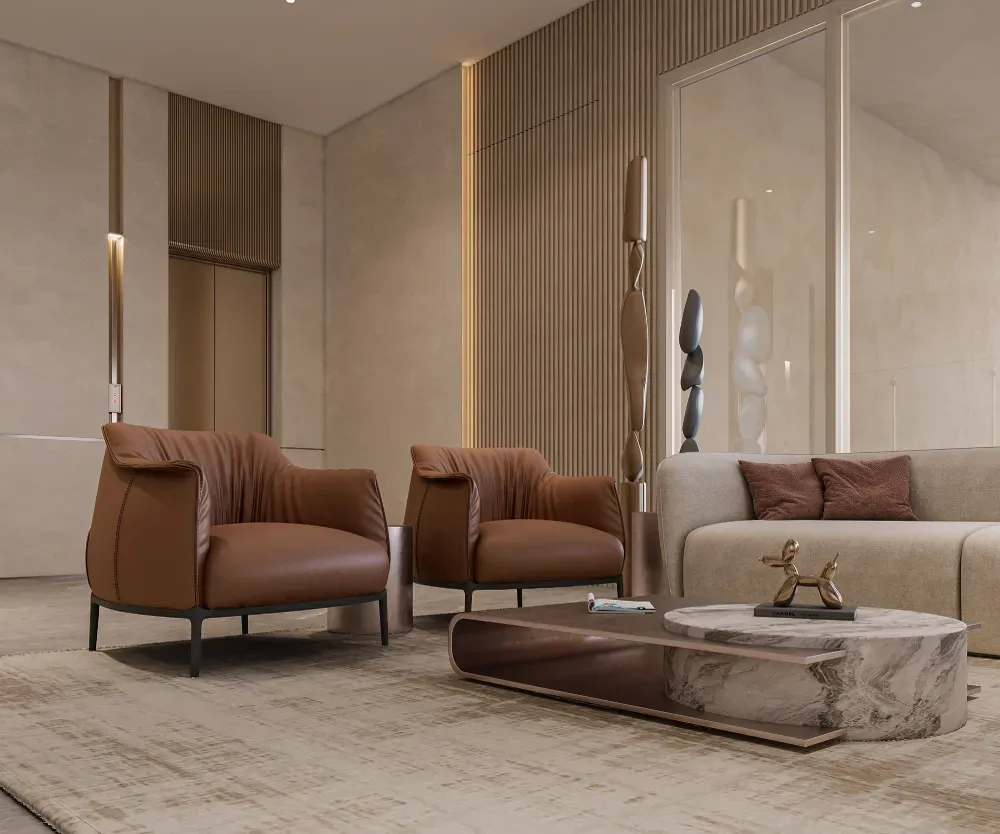
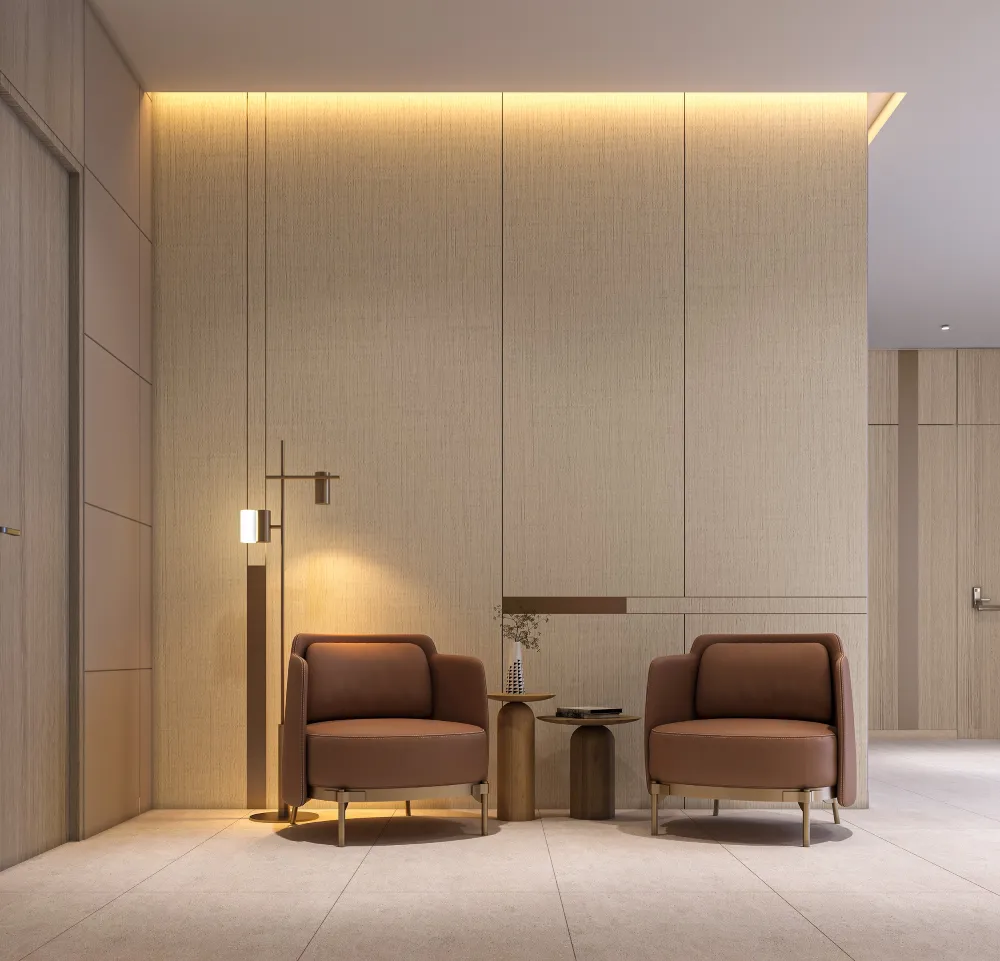
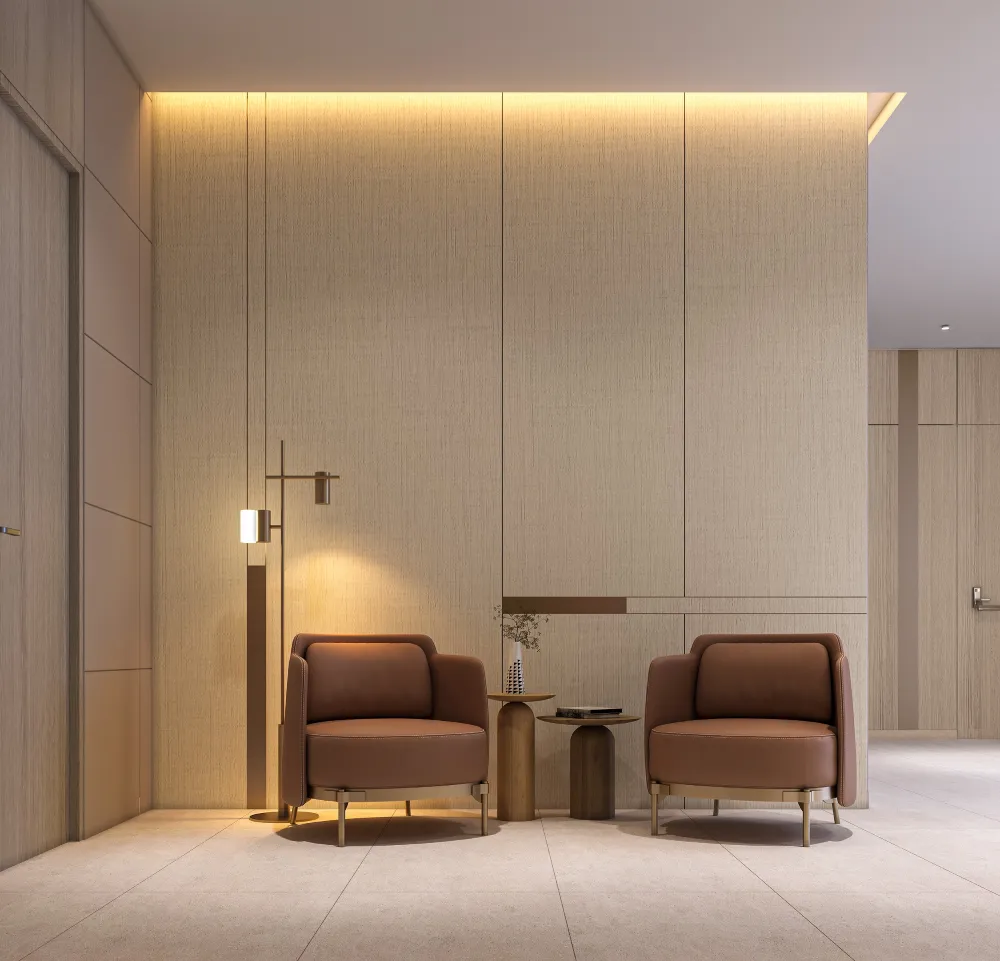
The lift lobby continues a restrained palette of warm panels and metallic finishes, forming a clean transitional space, while an adjacent lounge with cognac-toned seating introduces warmth through layered textures and ambient lighting.
BANQUET HALL
Layered double-height volume
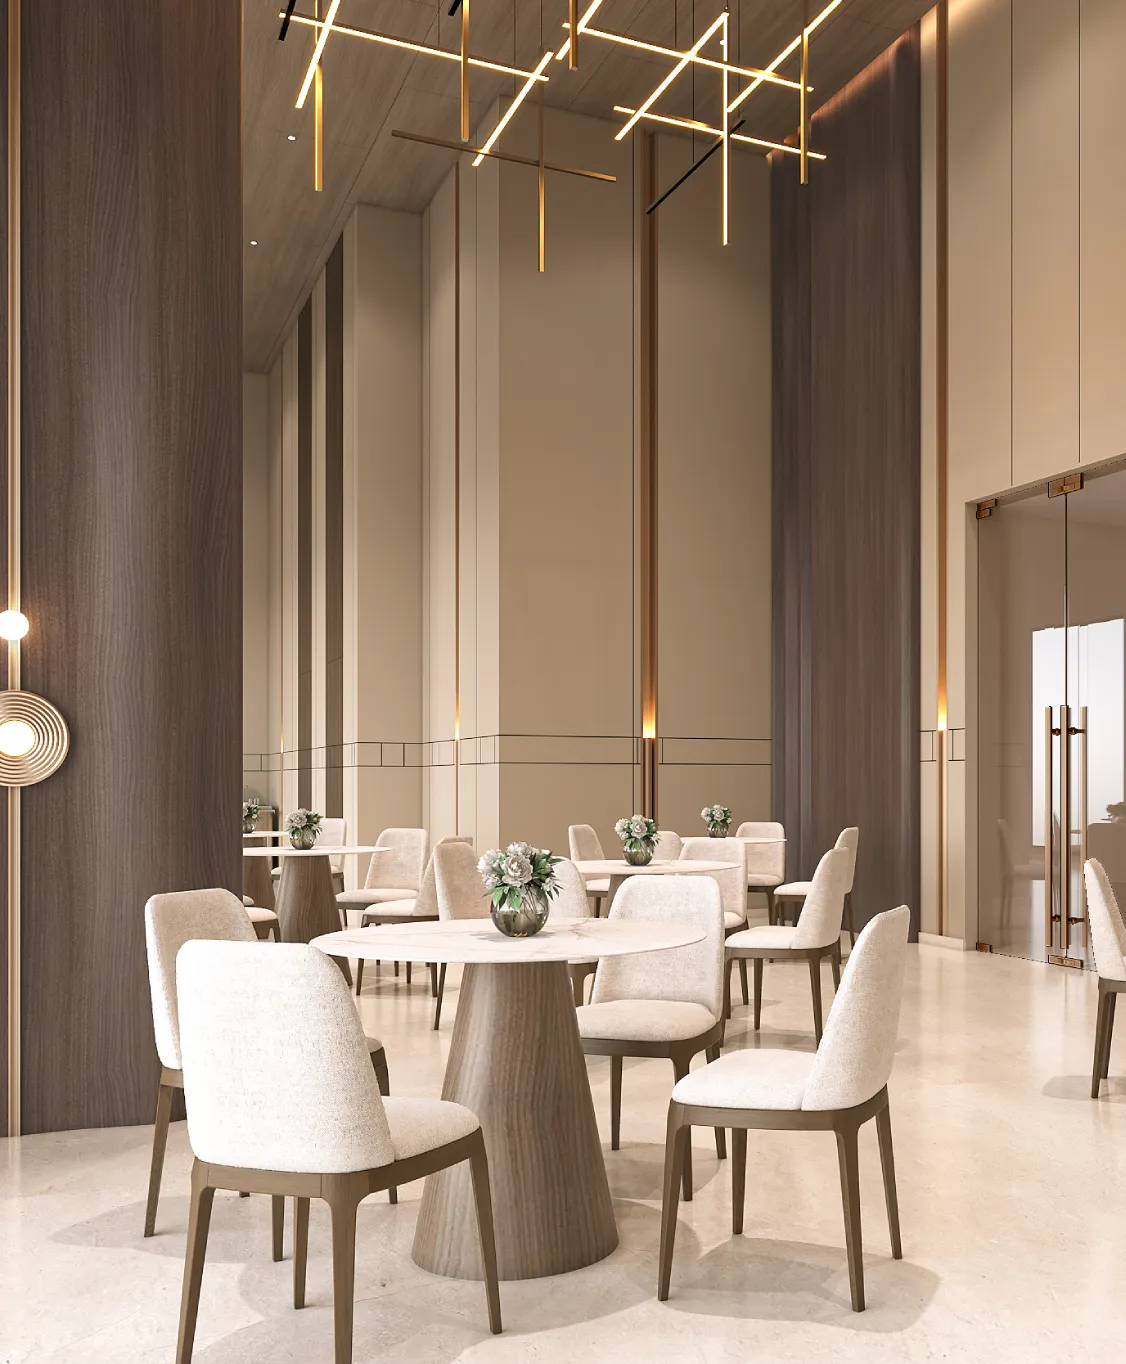
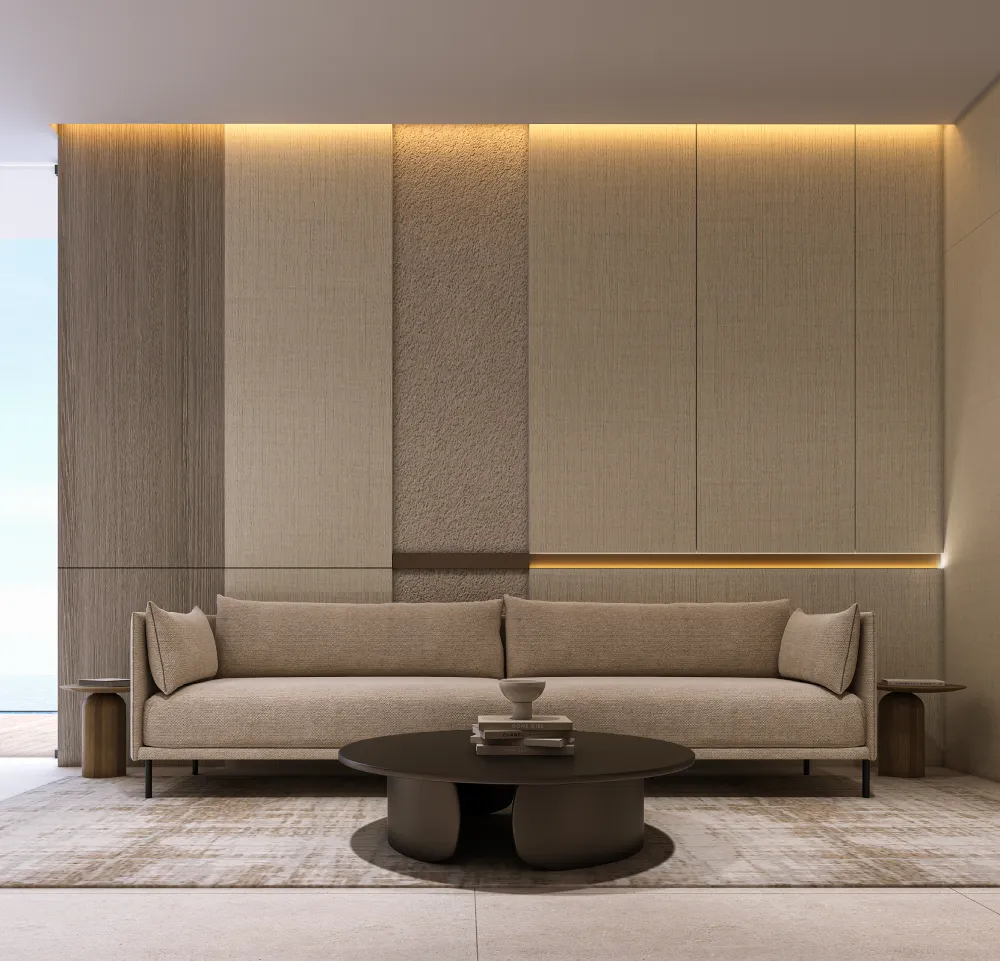
The pre-function area is conceived as a quiet pause with neutral seating, vertical panelling, brass-lit coves, and integrated lighting, setting a composed transition into the main hall.
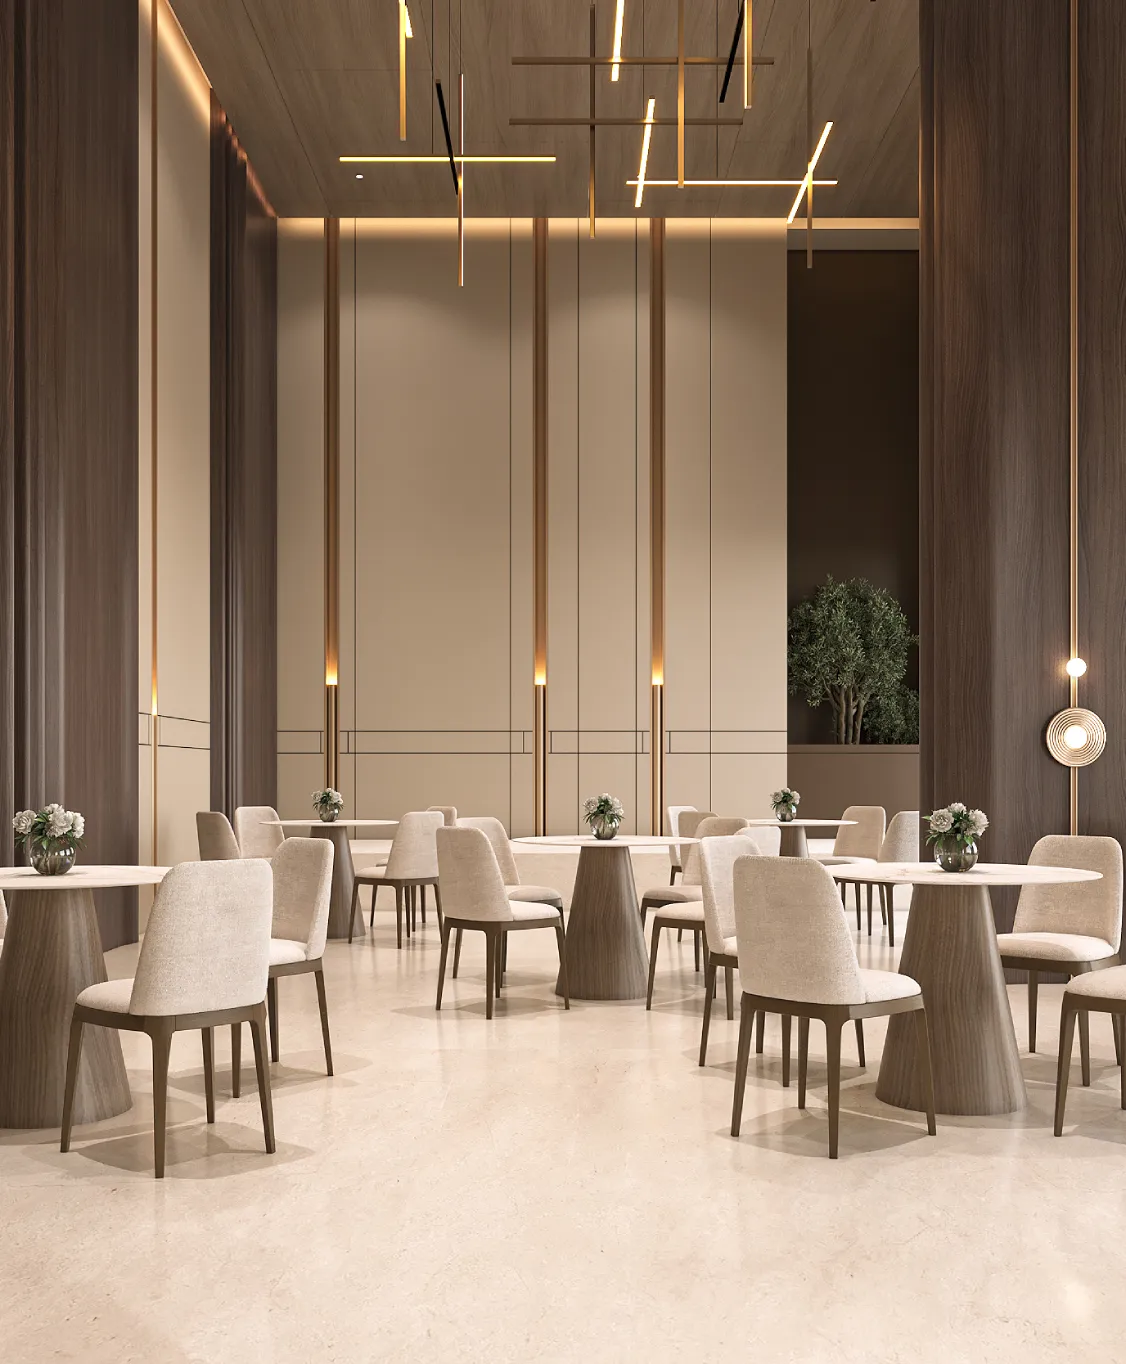
The banquet unfolds as a double-height volume with full-height vertical panelling and brass-detailed lighting enhancing scale, while light wood-lined ceilings and darker veneer contrast the muted palette, adding depth.
GYMNASIUM
Linear fitness with refined restraint
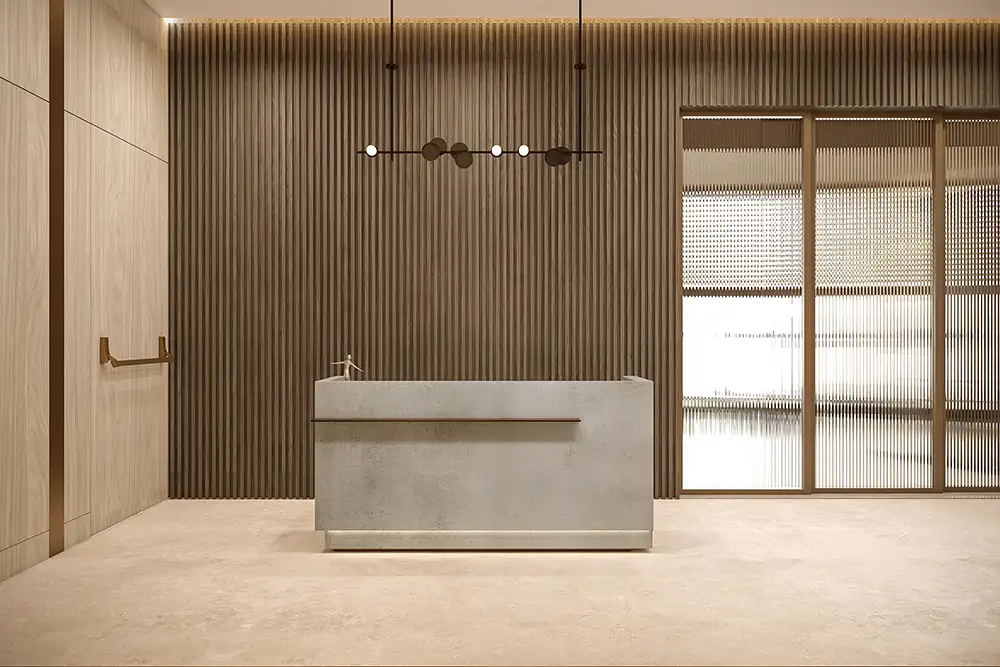
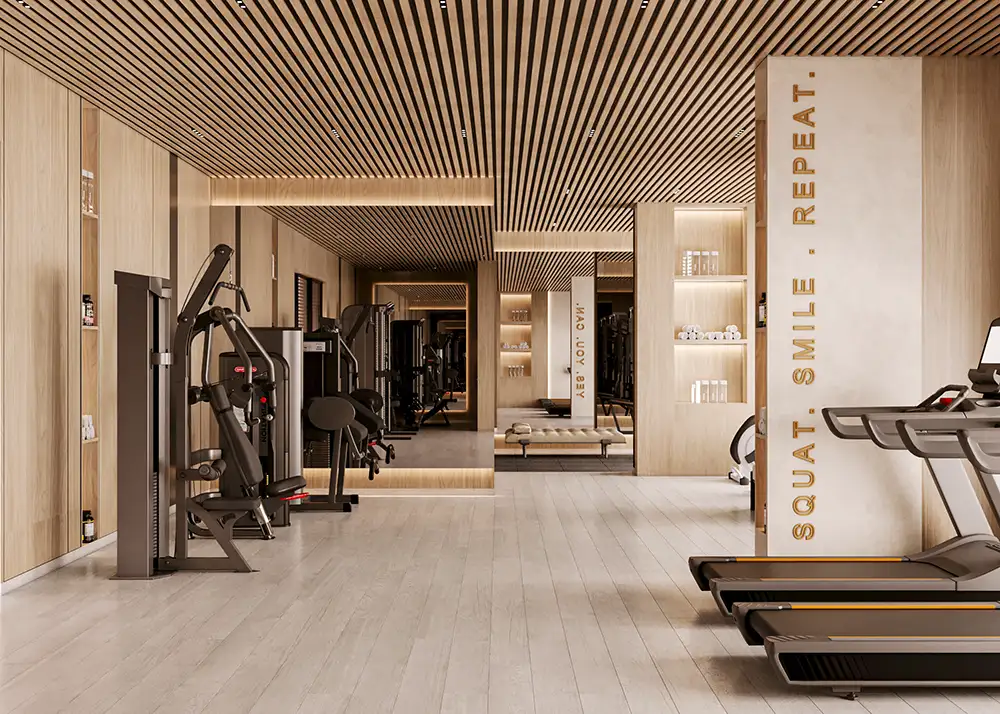
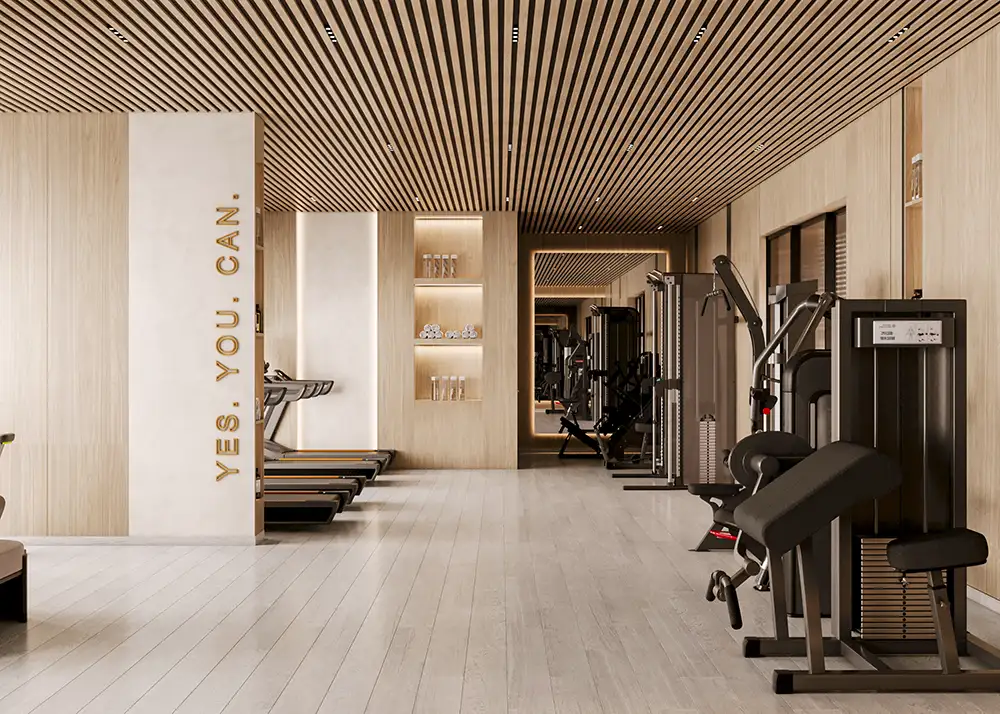
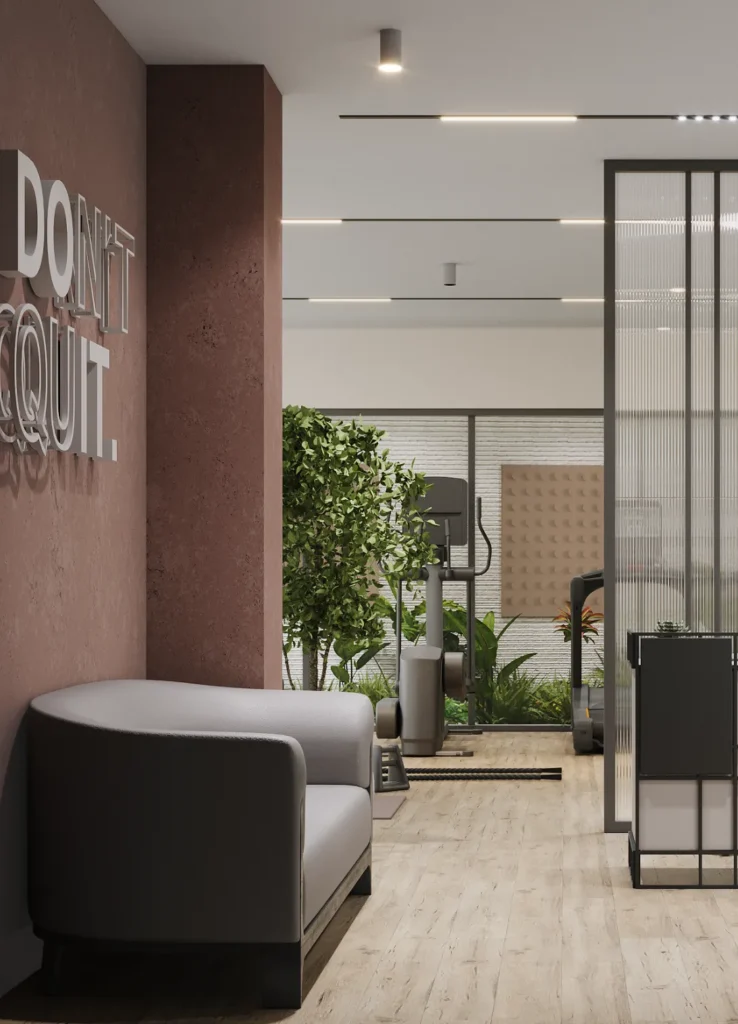
The reception is conceived as a minimal threshold with a monolithic desk against fluted panelling and translucent partitions, establishing a clean, contemporary arrival. The gym unfolds linearly with slatted ceilings, integrated lighting, and mirrors enhancing depth, while a restrained palette balances performance with refined aesthetics.
GAMES ROOM
Double-height leisure with contrast
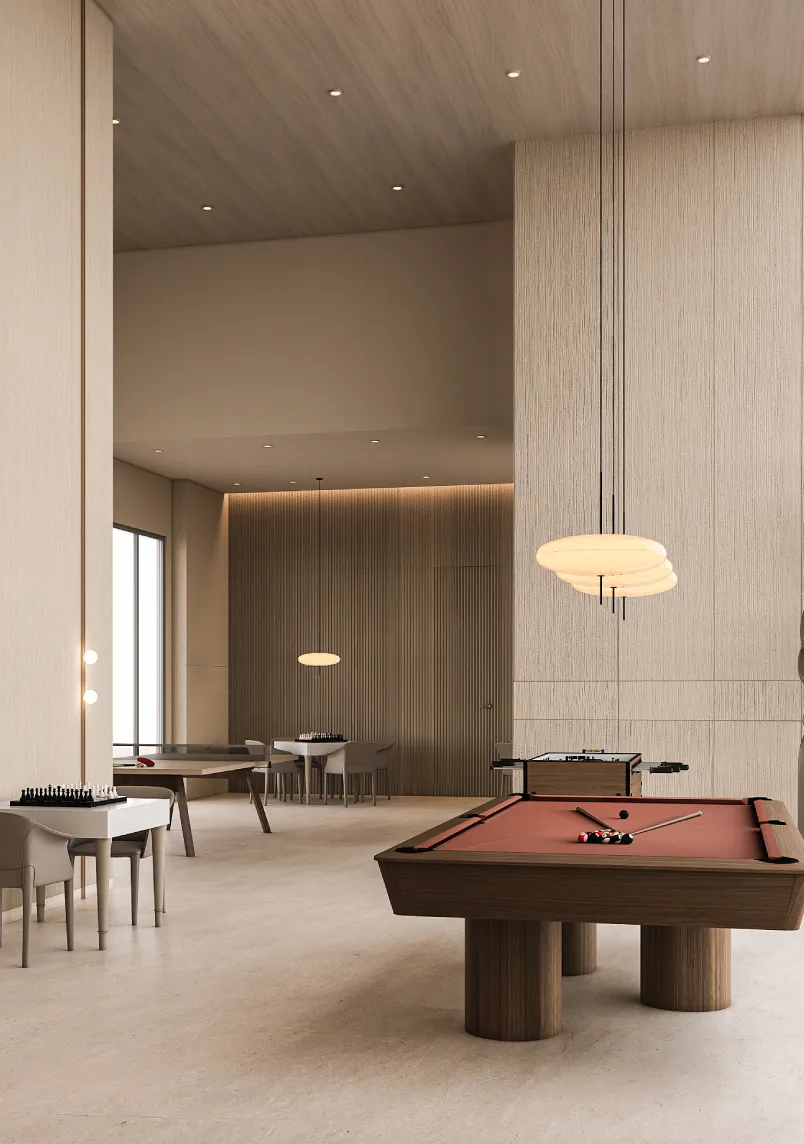
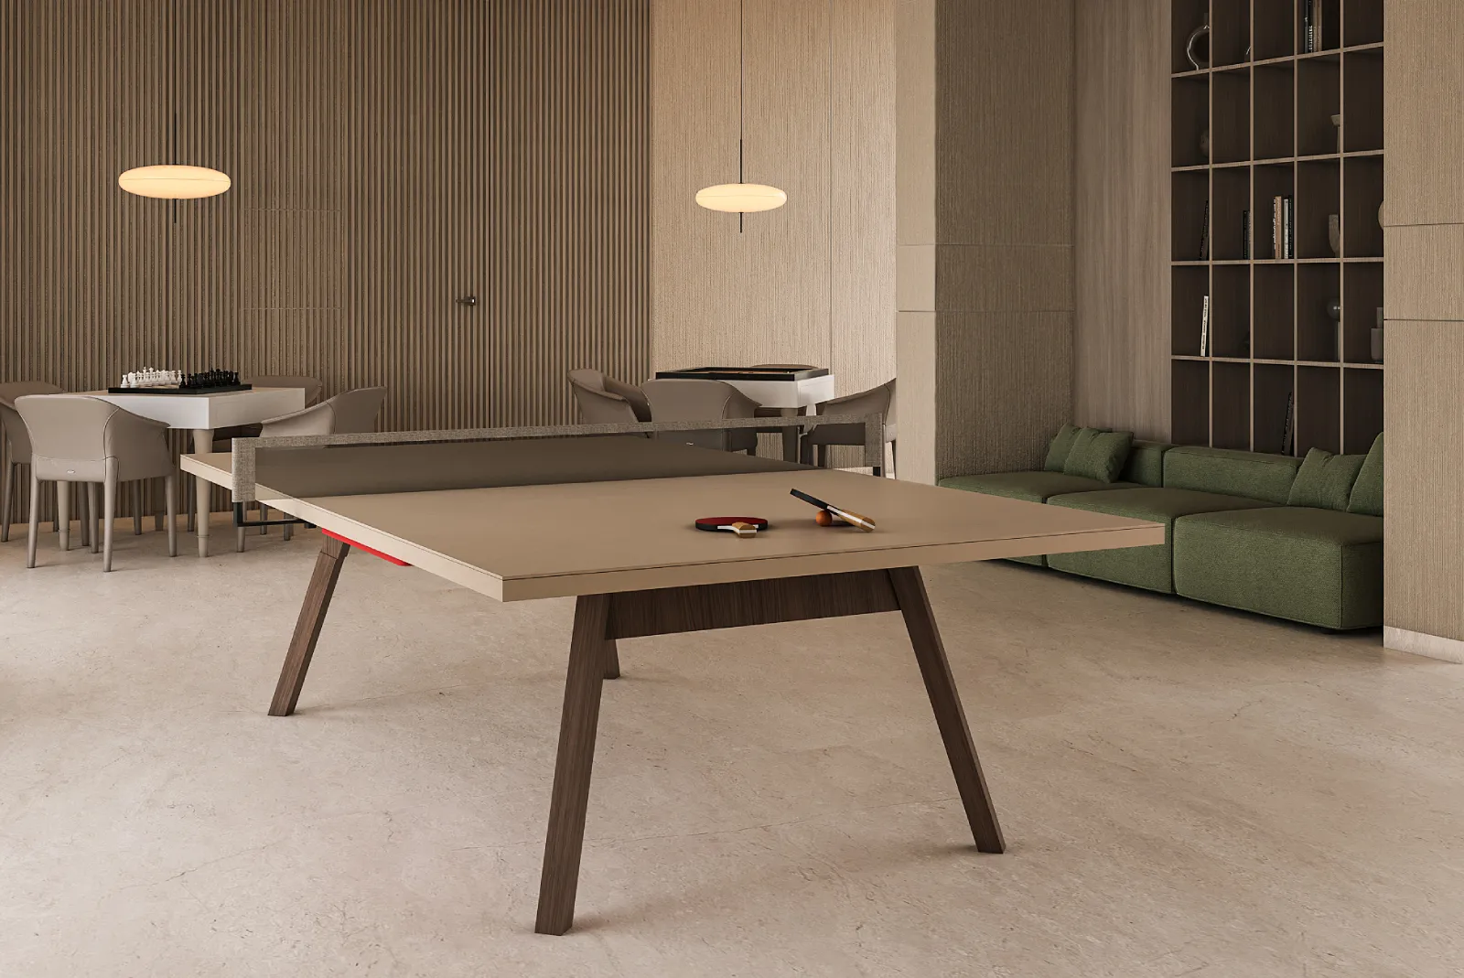
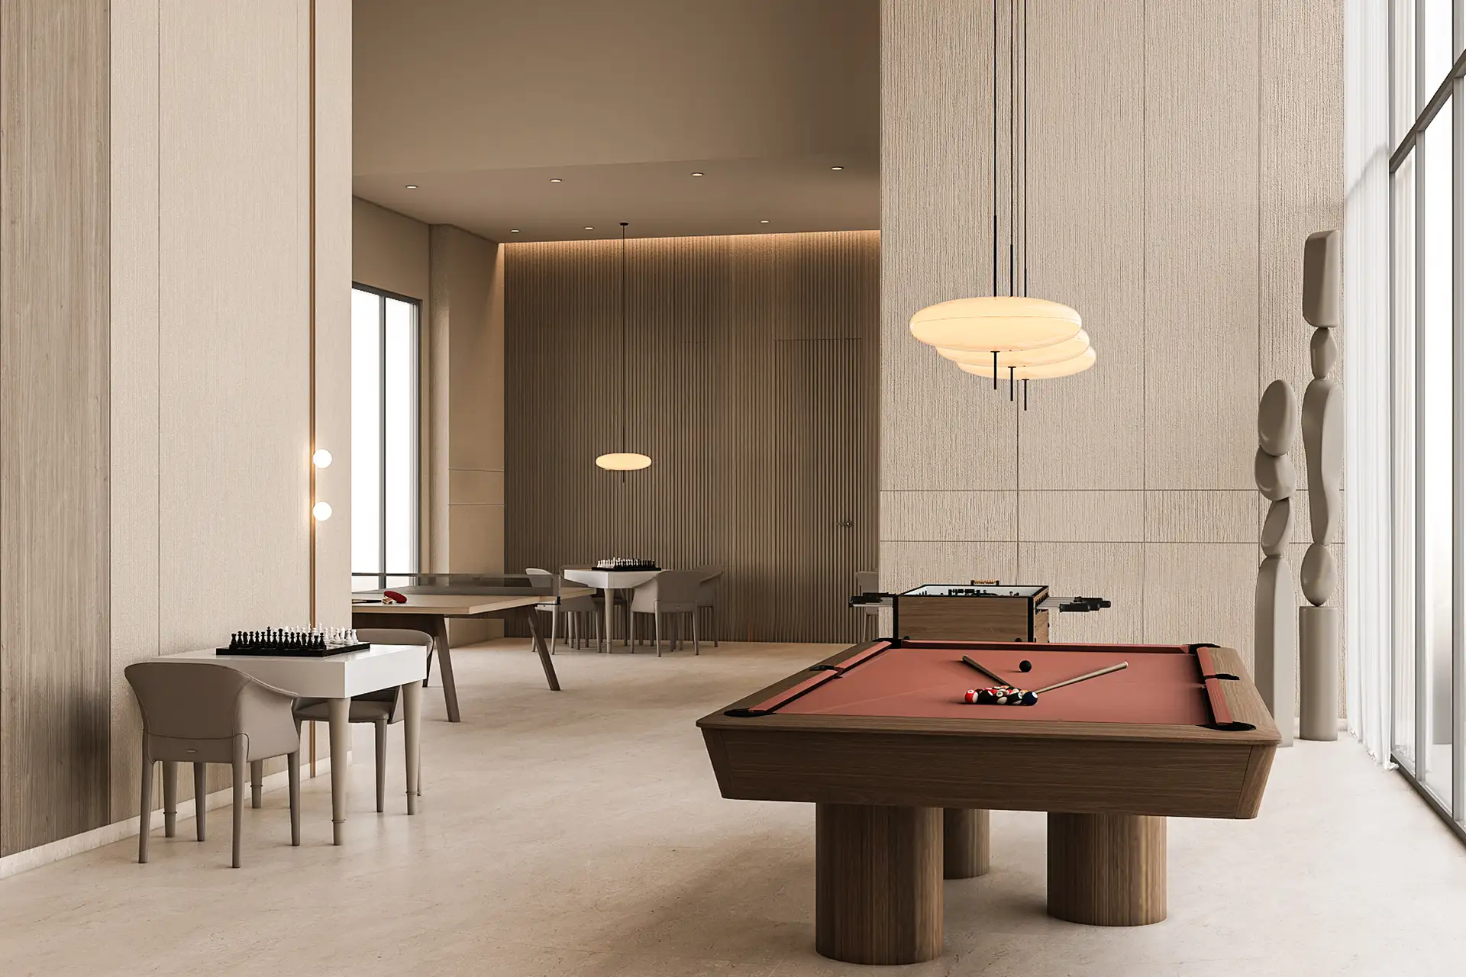
The games room unfolds as a double-height leisure space with pool and table tennis zones, complemented by lounge seating for chess within a clear, structured layout. Textured panels, pendant lighting, and brass coves define the volume, while integrated shelving and an olive green sofa introduce depth and playful contrast.
TERRACE LOBBY
A transitional pause toward the outdoors
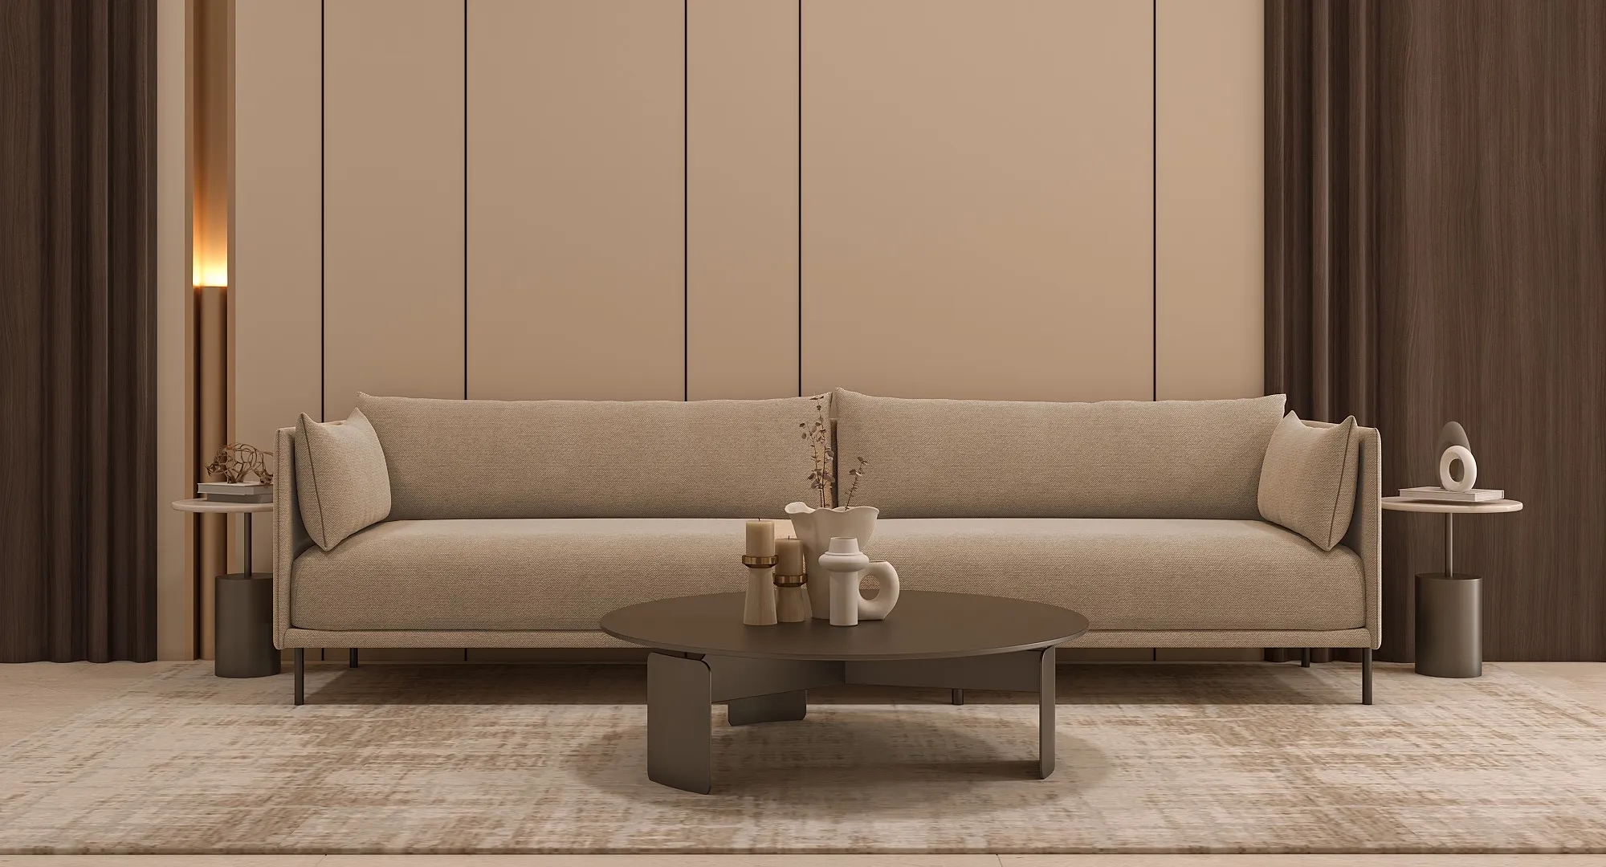
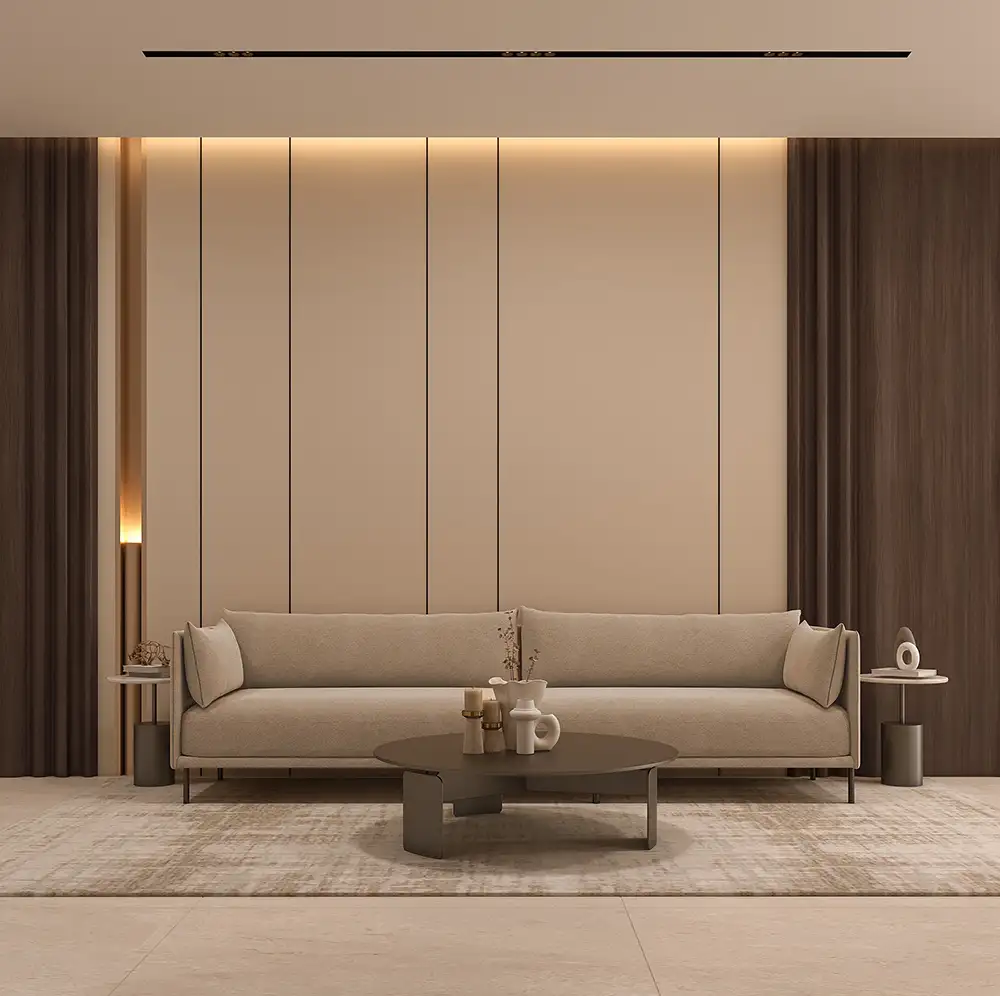
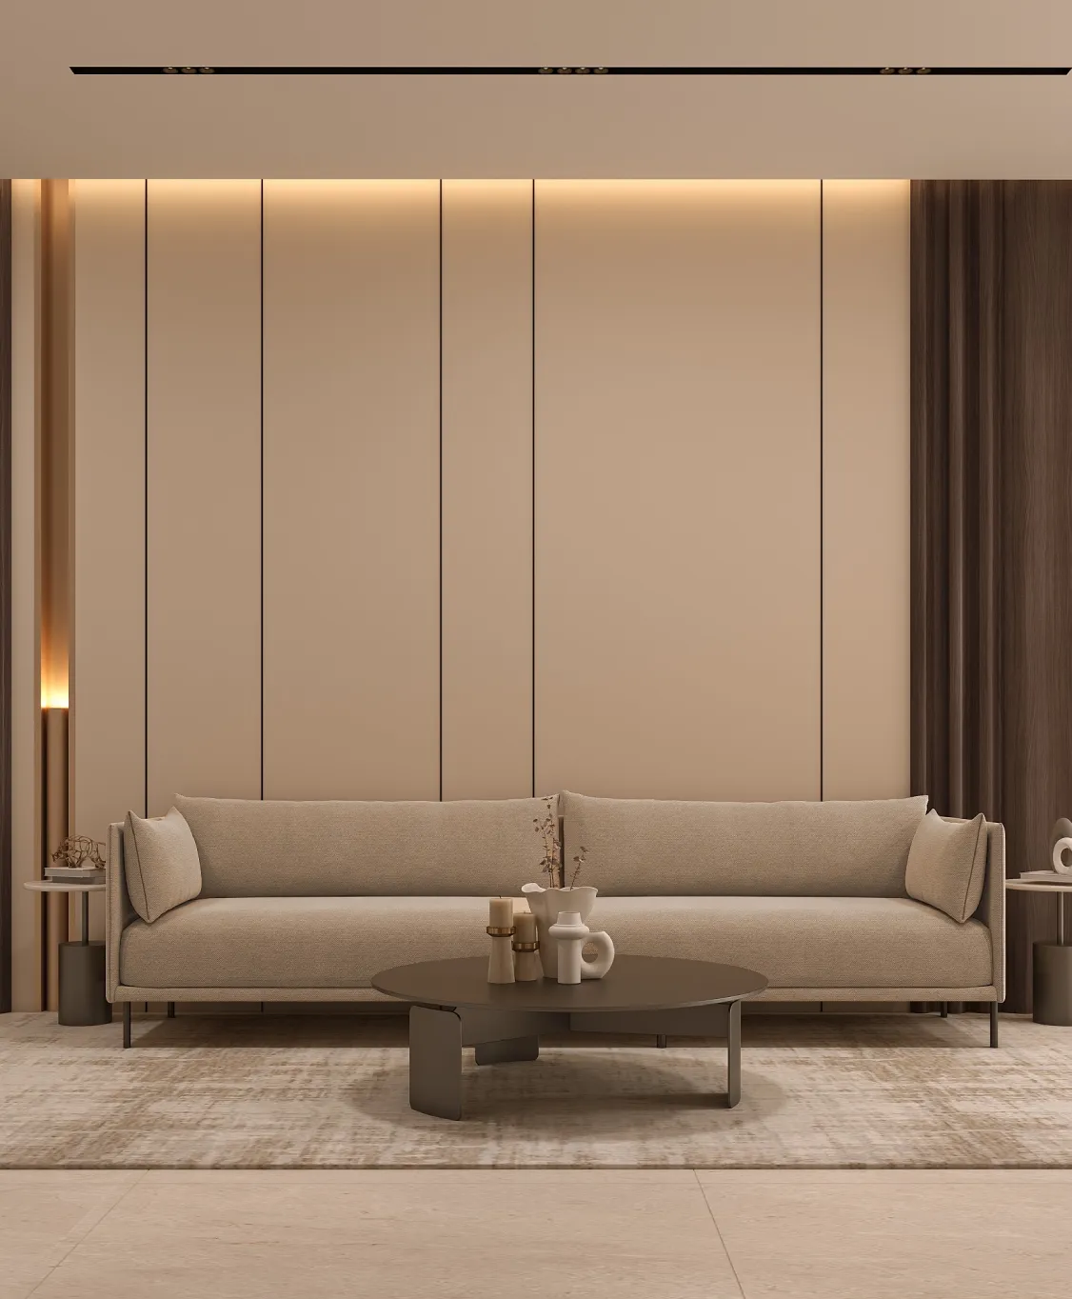
The terrace-level lobby acts as a pause, with a neutral sofa against layered panelled walls, while integrated lighting highlights surfaces and guides movement outward, reinforcing a cohesive material palette.
Thinking of a Similar Clubhouse?
Tailored amenity spaces designed with clarity and intent.
12,000 sq ft+ Clubhouses. Luxury residences in Mumbai. Start Your Project.