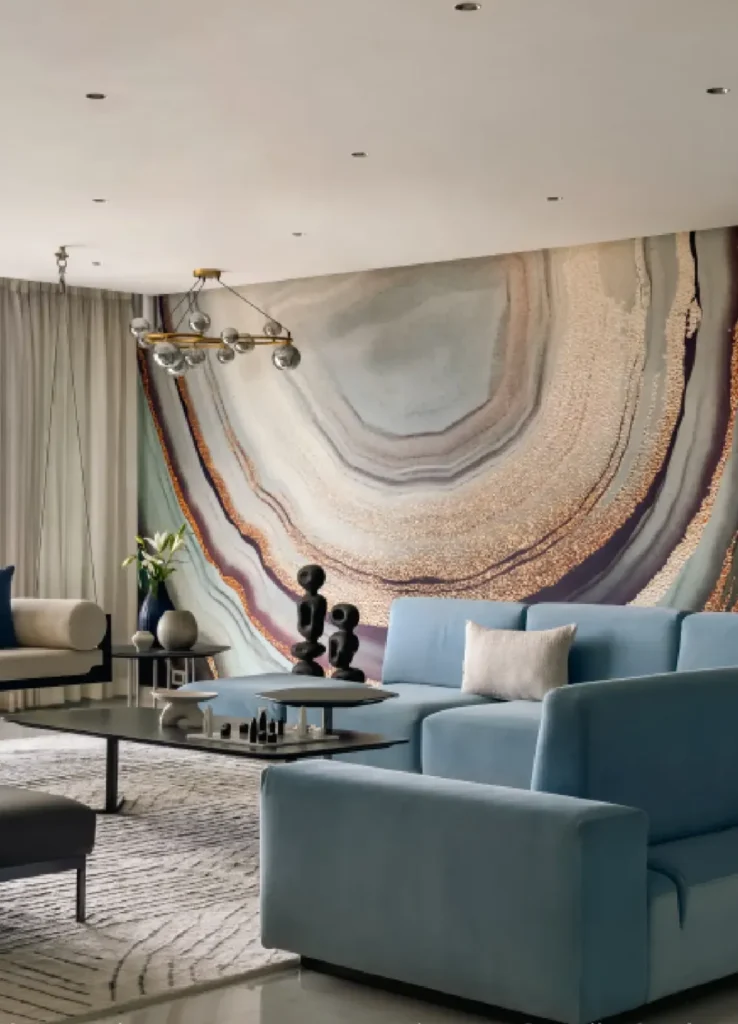
A quiet interplay of luxury, light, and deeply personal living
Year
2024
Location
Casa Grande, Lower Parel, Mumbai
Space
4 Bedroom, Duplex Apartment
Area
3,800 Sq Ft
Spatial programme
Ground level: The lobby extends into a meeting room and co-working lounge. The clubhouse amenities are positioned on a separate level.
PROJECT OVERVIEW
A home of quiet clarity
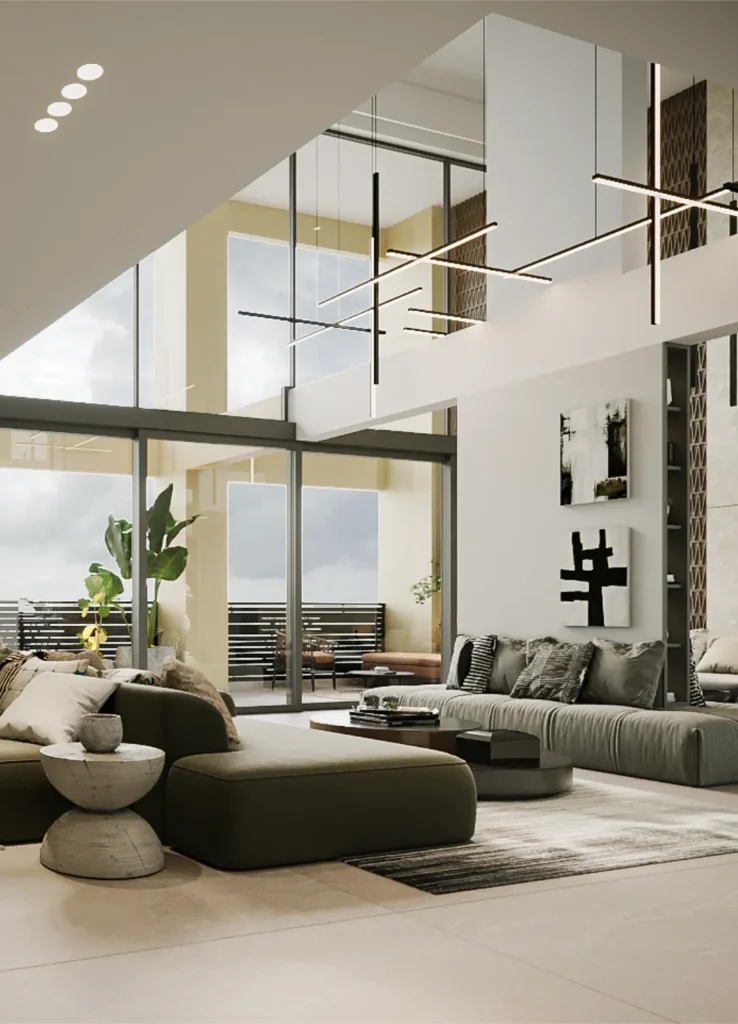
Set within Casa Grande Lower Parel, Mumbai, this 3,800 sq ft duplex unfolds across two levels, balancing a refined contemporary language with expressive detailing. The lower level is conceived as a social plane for hosting, while the upper level transitions into quieter private spaces, creating a home defined by clarity, flow, and layered materiality.
LIVING ROOM
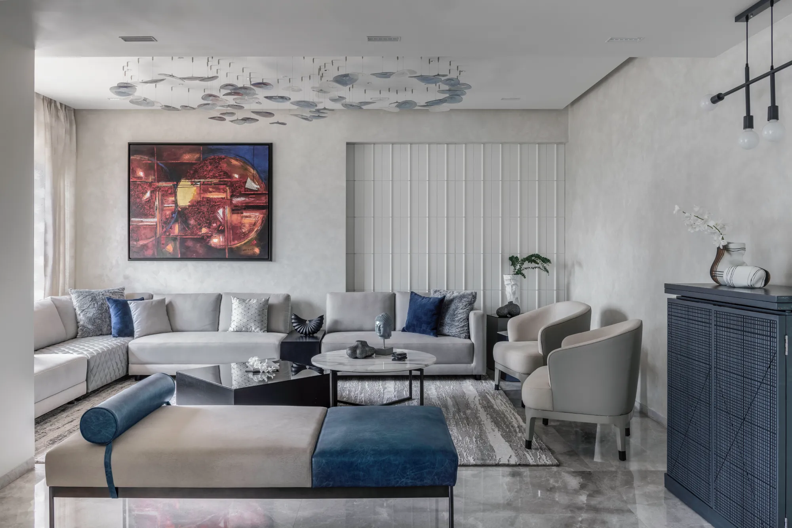
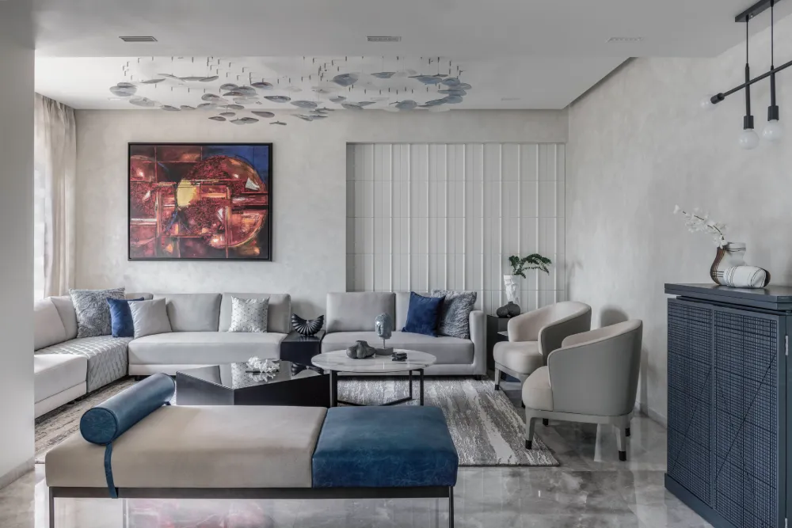
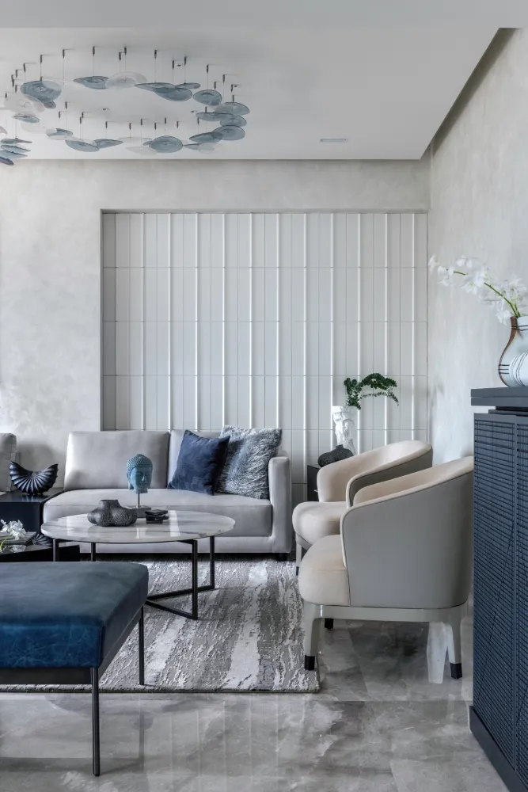
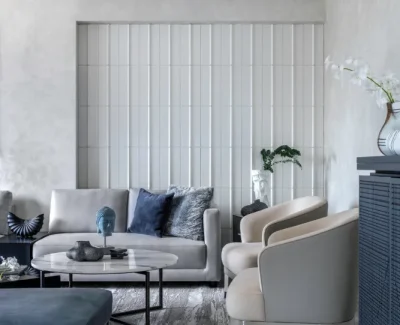
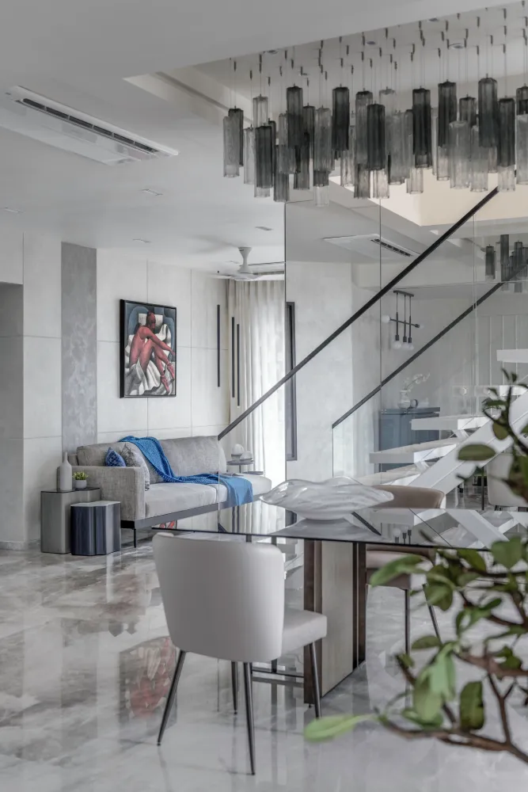
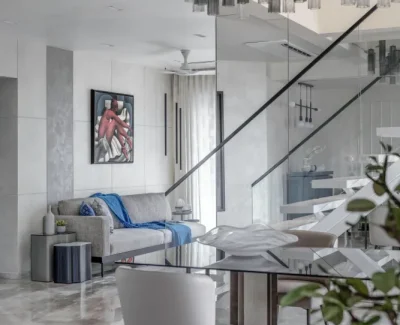
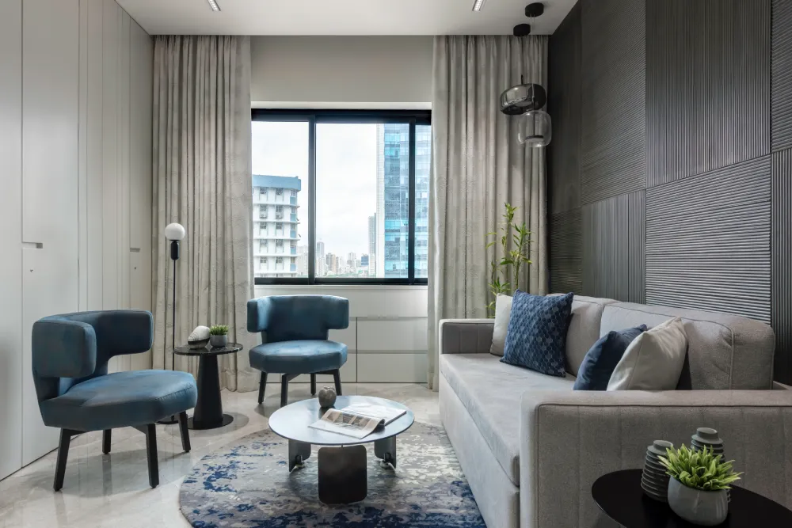
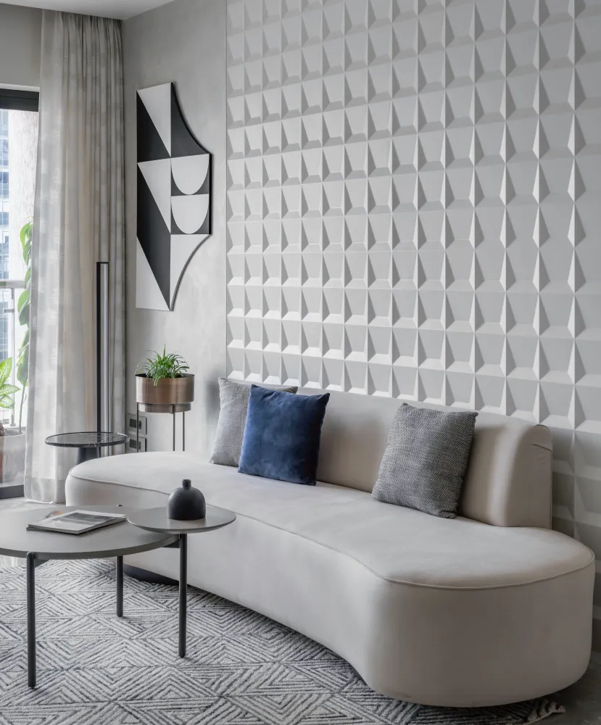
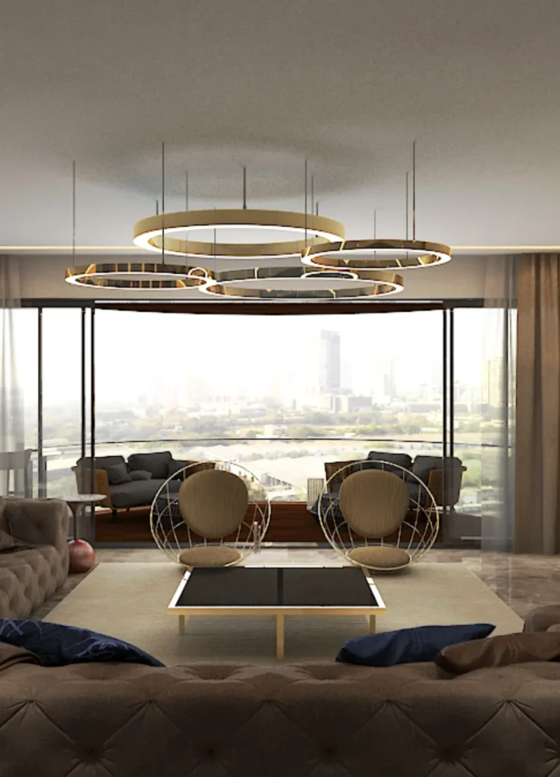
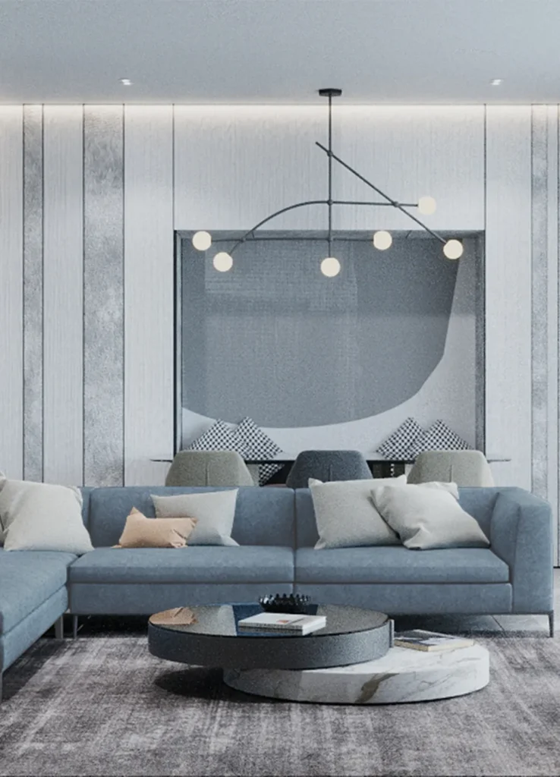
The living room is anchored by a tonal palette of greys and ivories, where a geometric grid wall panelling forms a refined backdrop to a bold abstract artwork, while a custom installation of individually hand-blown glass discs animates the ceiling with a subtle, sculptural presence.
DINING ROOM
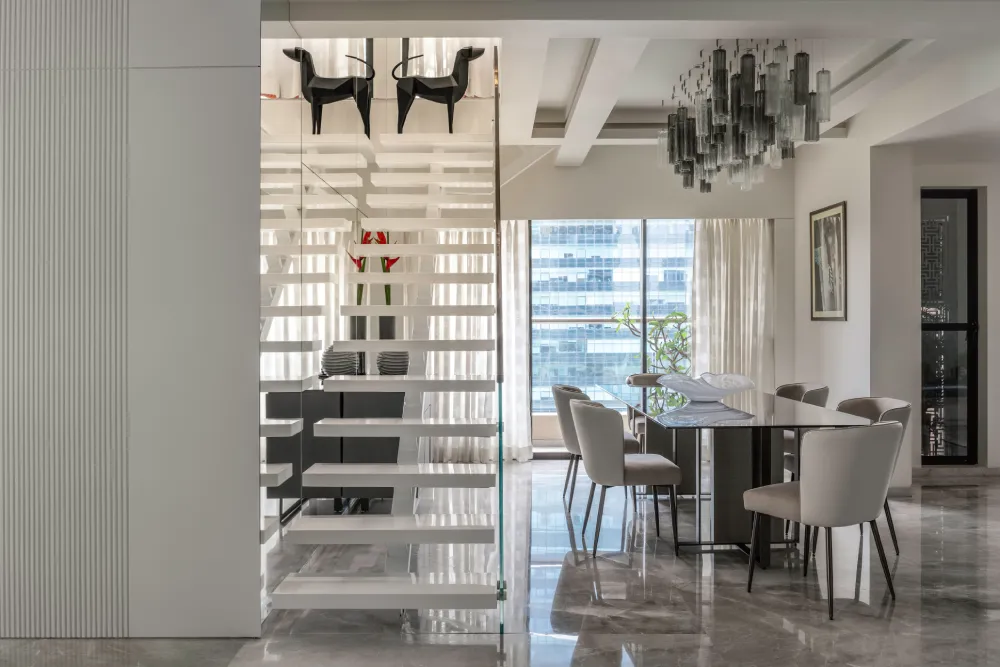
The living room transitions seamlessly into the dining space, where a sleek table sits beneath a dramatic cluster of hand-blown glass tubular lights, their verticality aligning with the staircase beyond. The staircase reads as a sculptural insert, with floating treads and mirrored surfaces amplifying light, depth, and reflection.
LIVING TERRACE
An open, softened escape
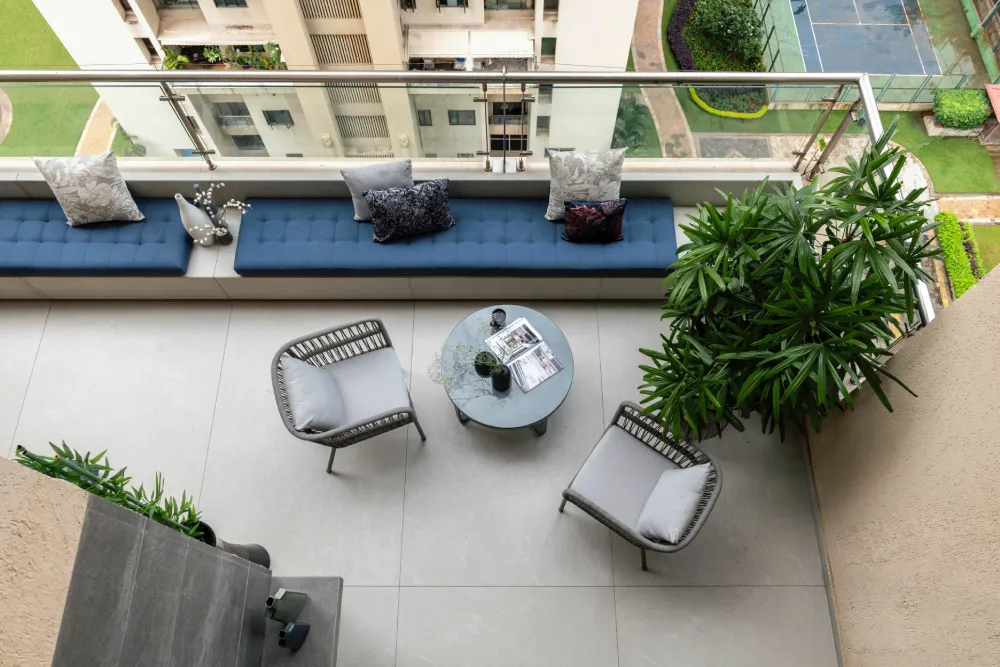
Extending from the living space, the terrace unfolds as a seamless spillover, maintaining the home’s restrained palette while opening to the city. A built-in bench with layered cushions anchors the edge, paired with lounge seating and greenery, forming a relaxed, intimate setting.
LOUNGE ROOM
Hidden layers, quiet moments
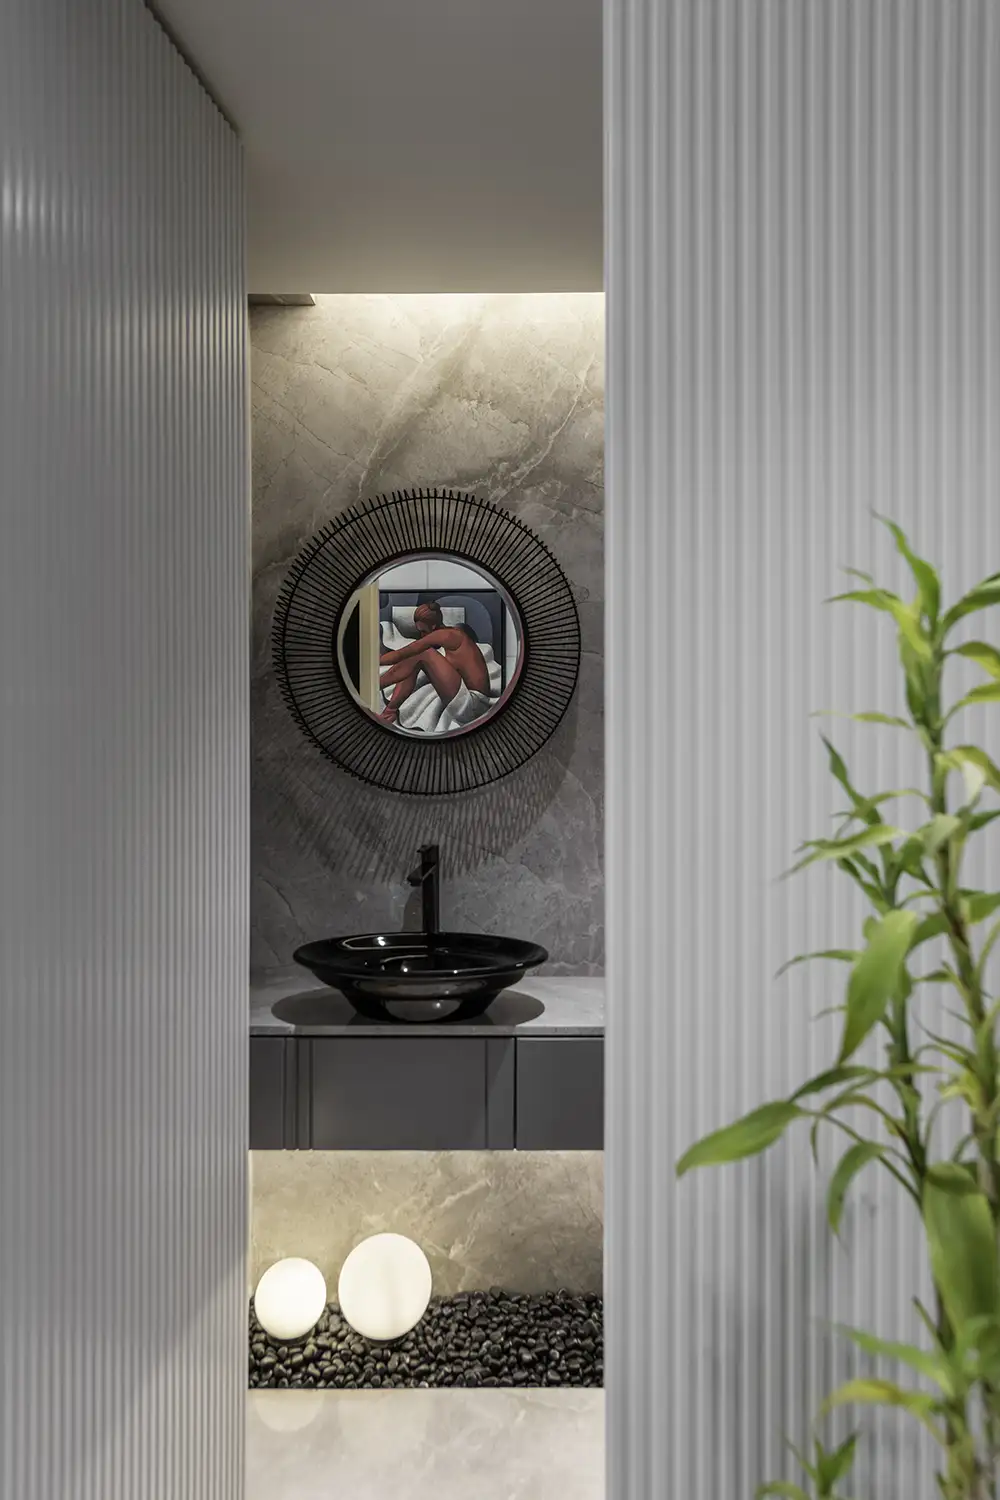
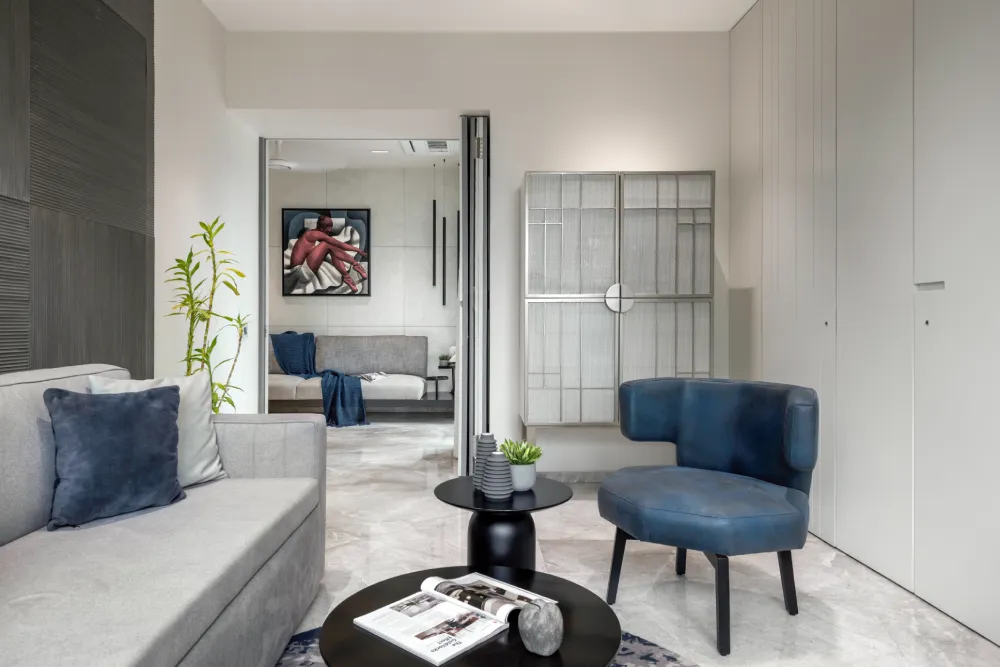
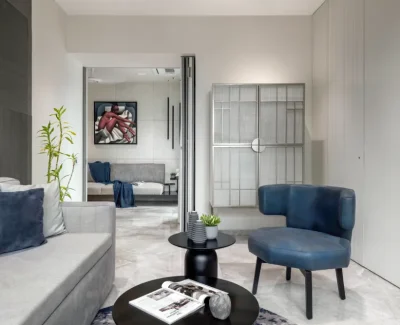
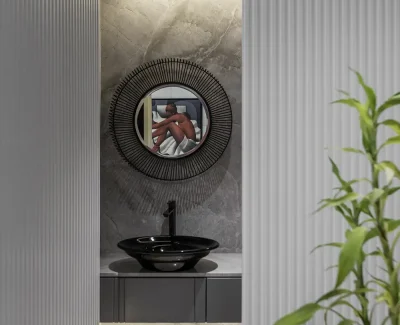
Concealed behind fluted panelling, the lounge and powder room maintain a seamless, uninterrupted envelope. The lounge doubles as a flexible guest space, with a mesh-front cabinet housing the mandir. The powder room pairs a sculptural basin with stone, fluting, and soft lighting, creating a calm, immersive experience.
FIRST LEVEL FOYER
A quiet point of pause
The upper foyer is a calm transition zone, connecting private rooms with clear circulation, where a geometric wall installation , curved sofa, blue accent, and metallic table create a composed, refined setting.
MASTER BEDROOM SUITE
A calm, layered retreat
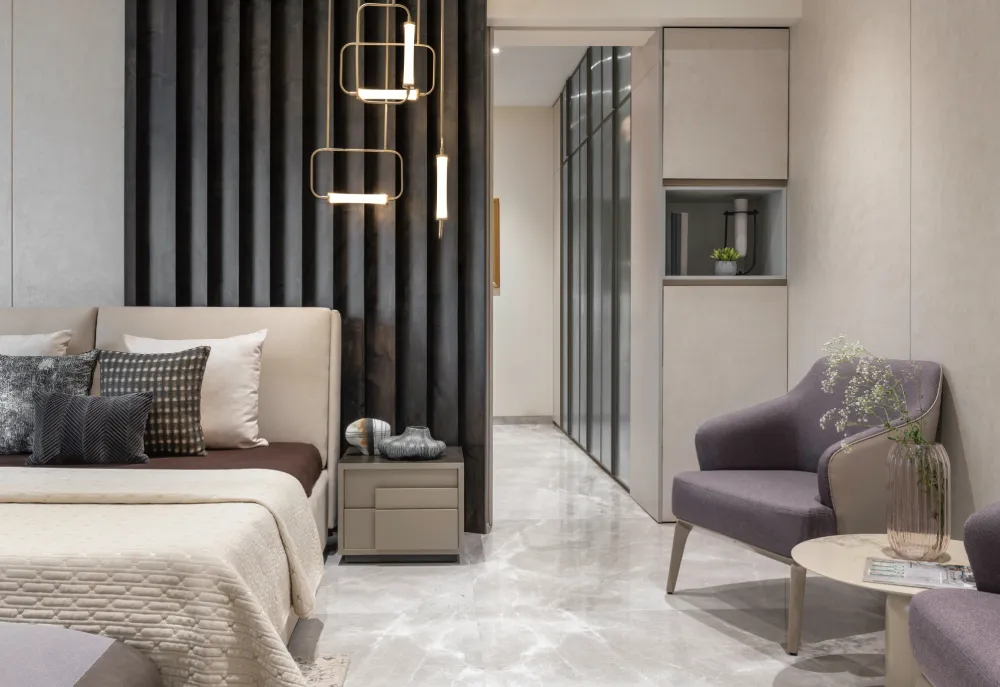
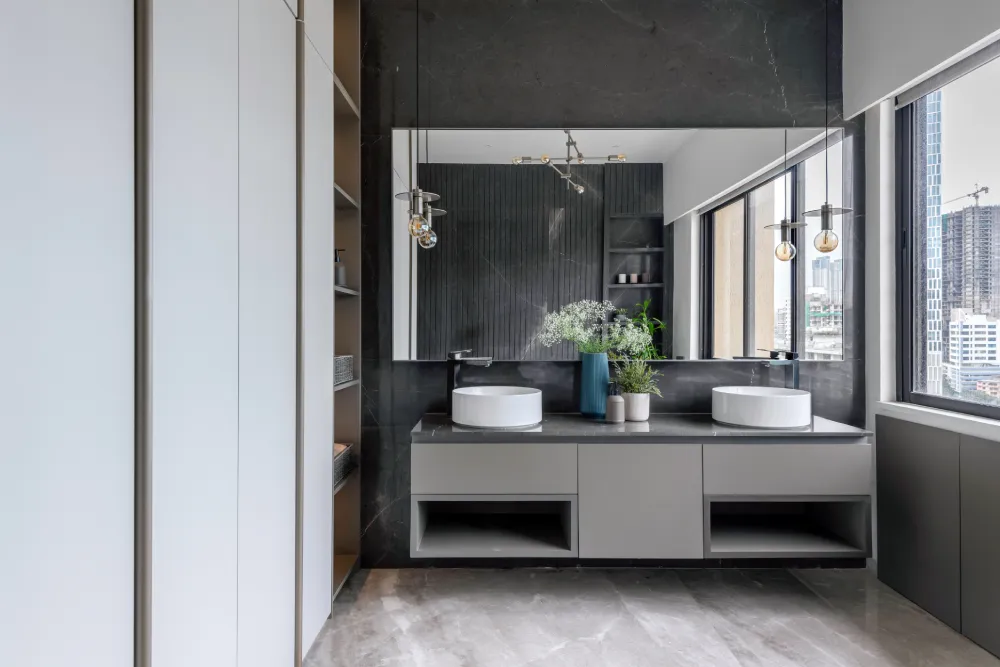
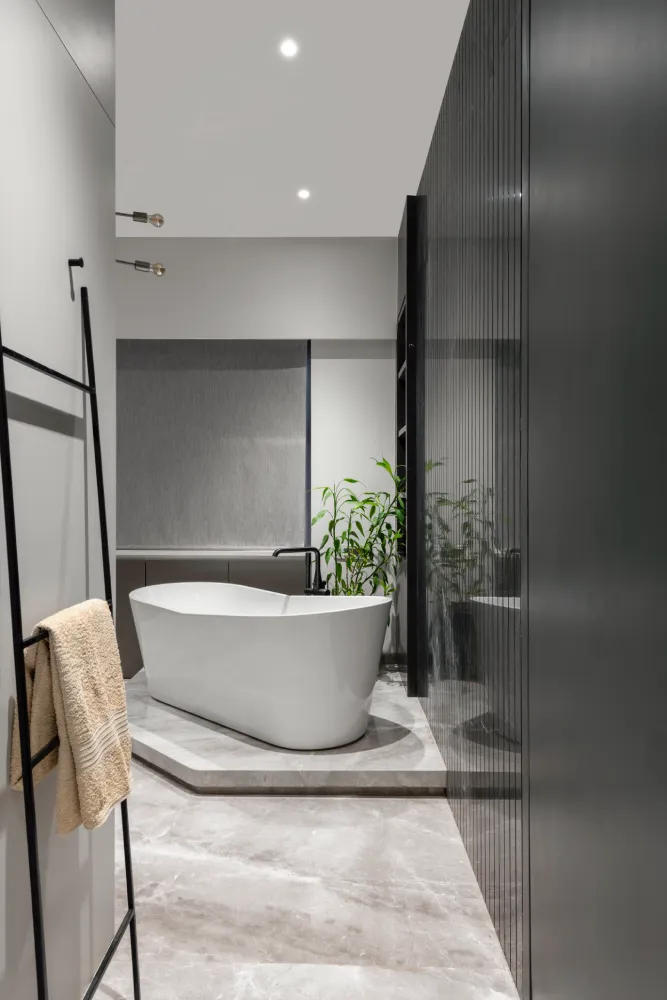
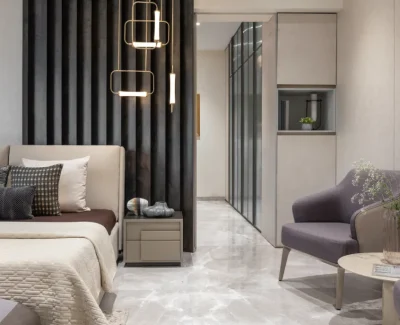
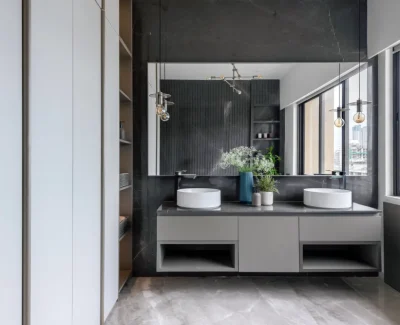
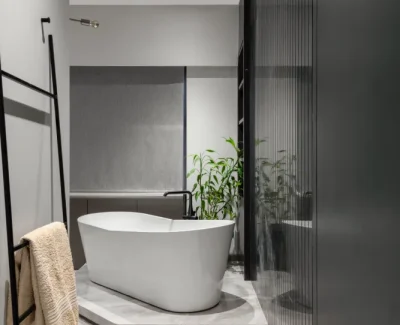
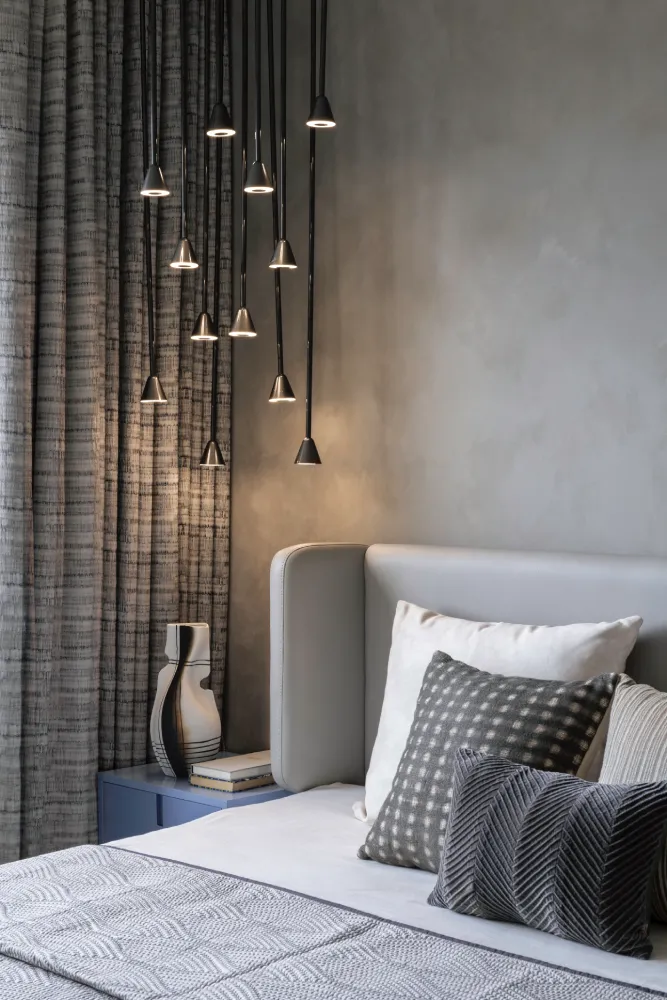
The master suite is a composed retreat with a neutral palette, fluted feature backdrop, soft upholstery, and sculptural lighting. A transition foyer leads to a walk-in wardrobe with fluted glass shutters, opening into a spa-like bathroom with a freestanding tub, dual vanity, and custom marble detailing.
DAUGHTER’S ROOM
Soft, personal, composed
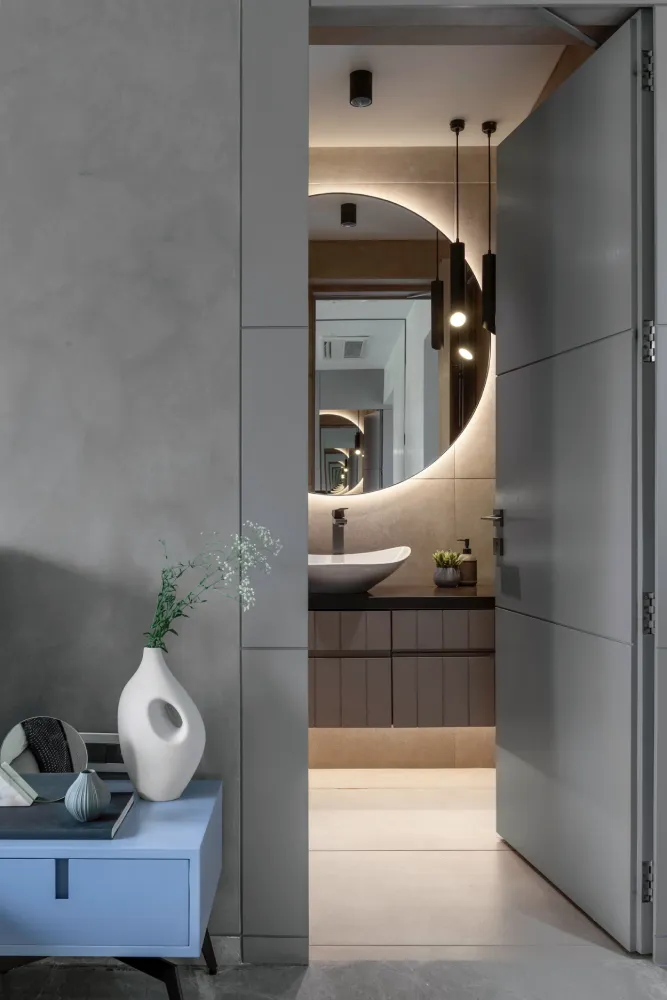
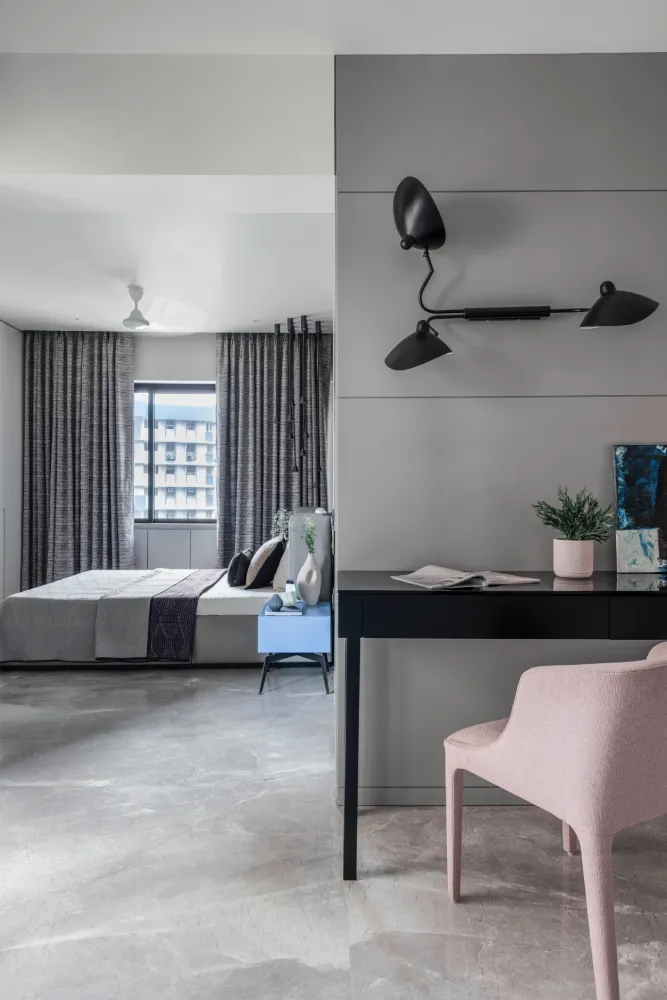
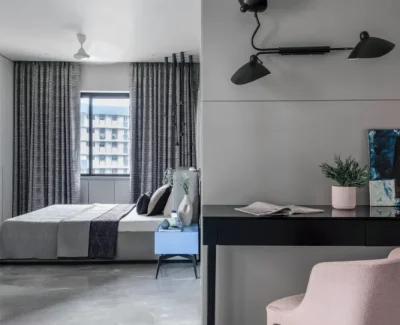
The daughter’s bedroom is a soft, understated space with clean paneling and warm textures forming a calm backdrop. A seamless study adds function, while a blush pink chair introduces a gentle feminine note. Concealed behind panelling, the bathroom reveals warm stone, curved mirrors, and soft ambient lighting.
DESIGN APPROACH
Where restraint meets warmth
Across the home, a restrained design language is enriched through texture, light, and crafted detailing. Spaces unfold with clarity and intent, balancing openness with intimacy. The result is a composed duplex where contemporary precision is softened by material warmth, creating a home that feels both refined and deeply personal.
Thinking Of A Similar Home? Designed for a life well lived
2,500 sq ft+ Residences, Luxury Apartments in Mumbai. Start Your Project.